Living in De Centrale: in conversation with the residents
27 Aug 2026
How does a design feel once it is no longer a plan on paper, but the place you live in every day? To experience De Centrale from the residents’ perspective, real estate agency Broersma spoke with two people who now call it home. They reflect on the distinctive spatial layout, the natural light, the original architecture and the design choices that reveal their value through daily use.
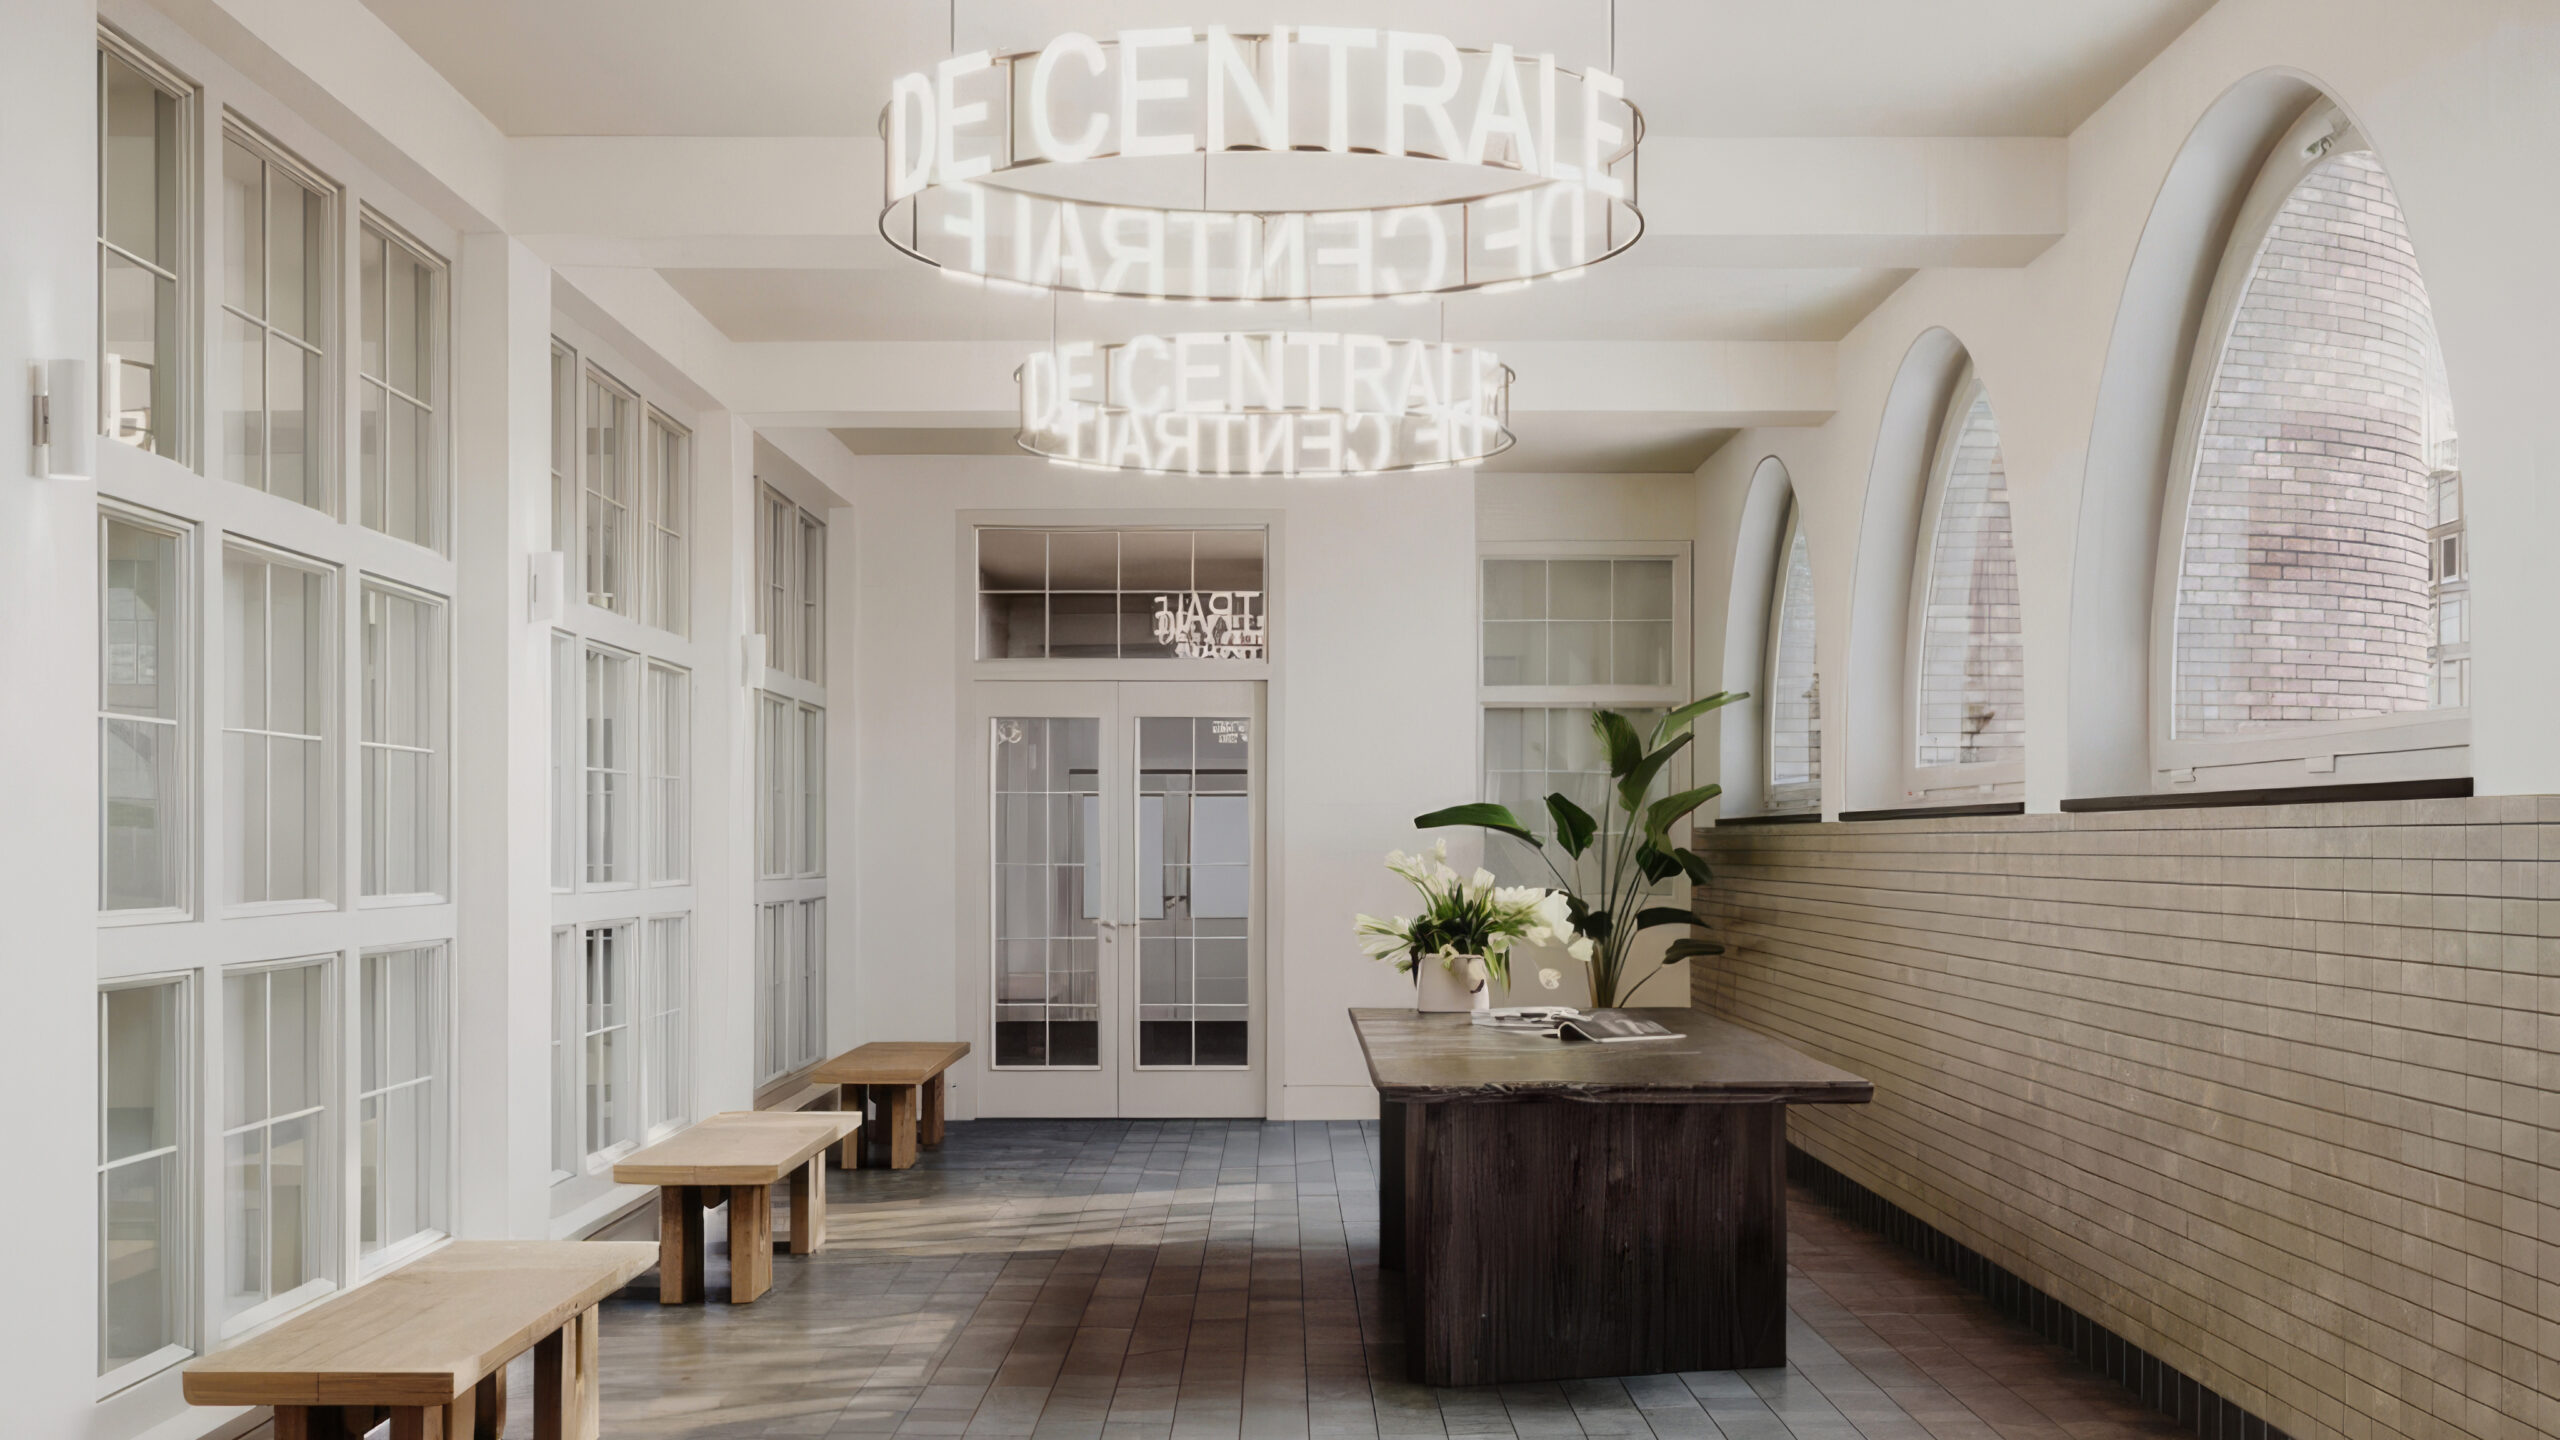
De Centrale is in Amsterdam-West, in the former 6th Telephone Exchange. Built in 1926, the building served as a telephone exchange until 2015 and was designated a municipal monument in 2009. Its original character remained central to the transformation into a residential complex. Historic elements were preserved and combined with new interventions designed around contemporary living. Studio Piet Boon was responsible for the interior design of the complex and created two fully furnished model apartments.
For the current residents, this combination of past and present was exactly what they were looking for. They wanted the character of a monumental building without compromising on the comfort of a new home. In De Centrale, they found both.
During their search, they viewed several developments in Amsterdam-Zuid. Through Broersma, they were introduced to De Centrale. From the first viewing, they were struck by how little the exterior reveals about what lies behind the façade.
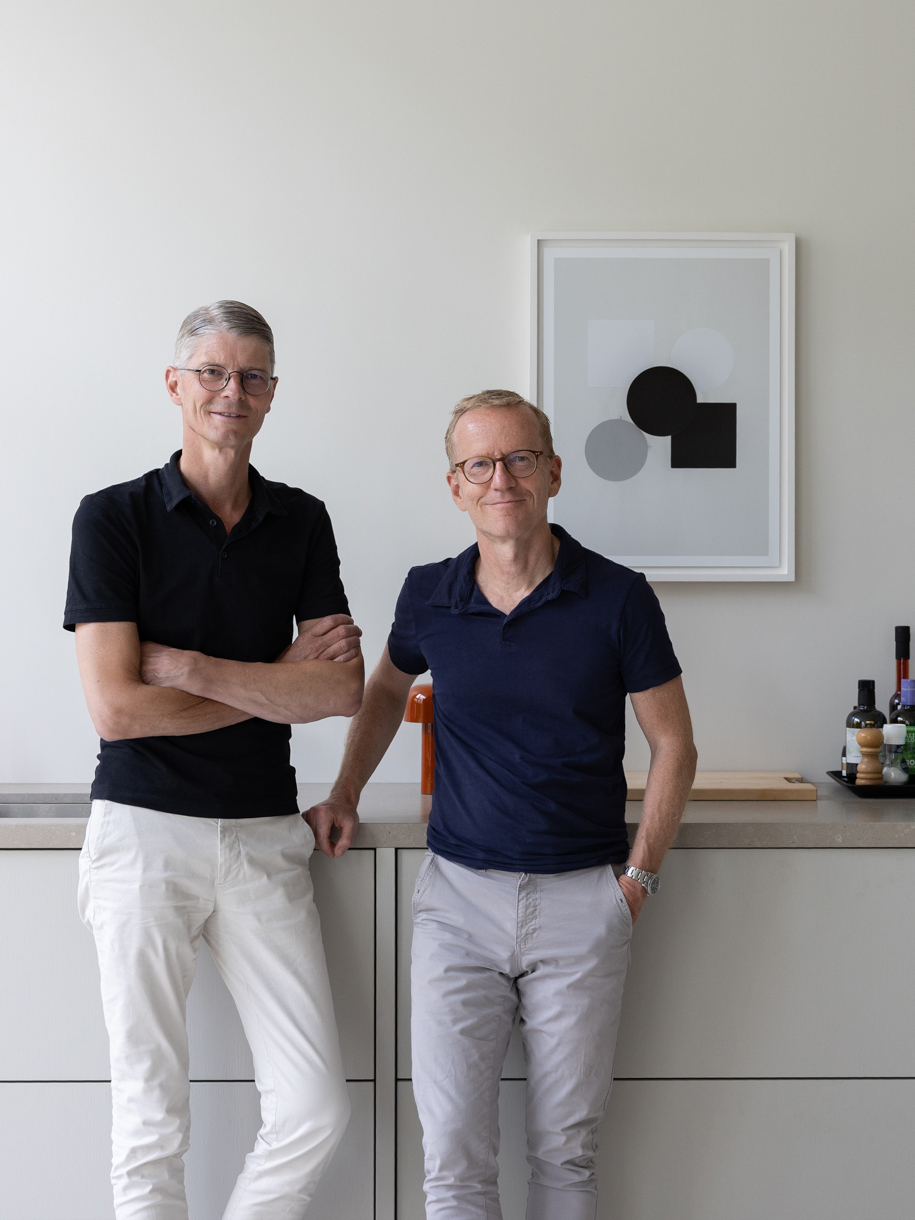
“You walk in, pass through the hall and suddenly think: wow, look at what is hidden behind here.”
A home that reveals itself gradually
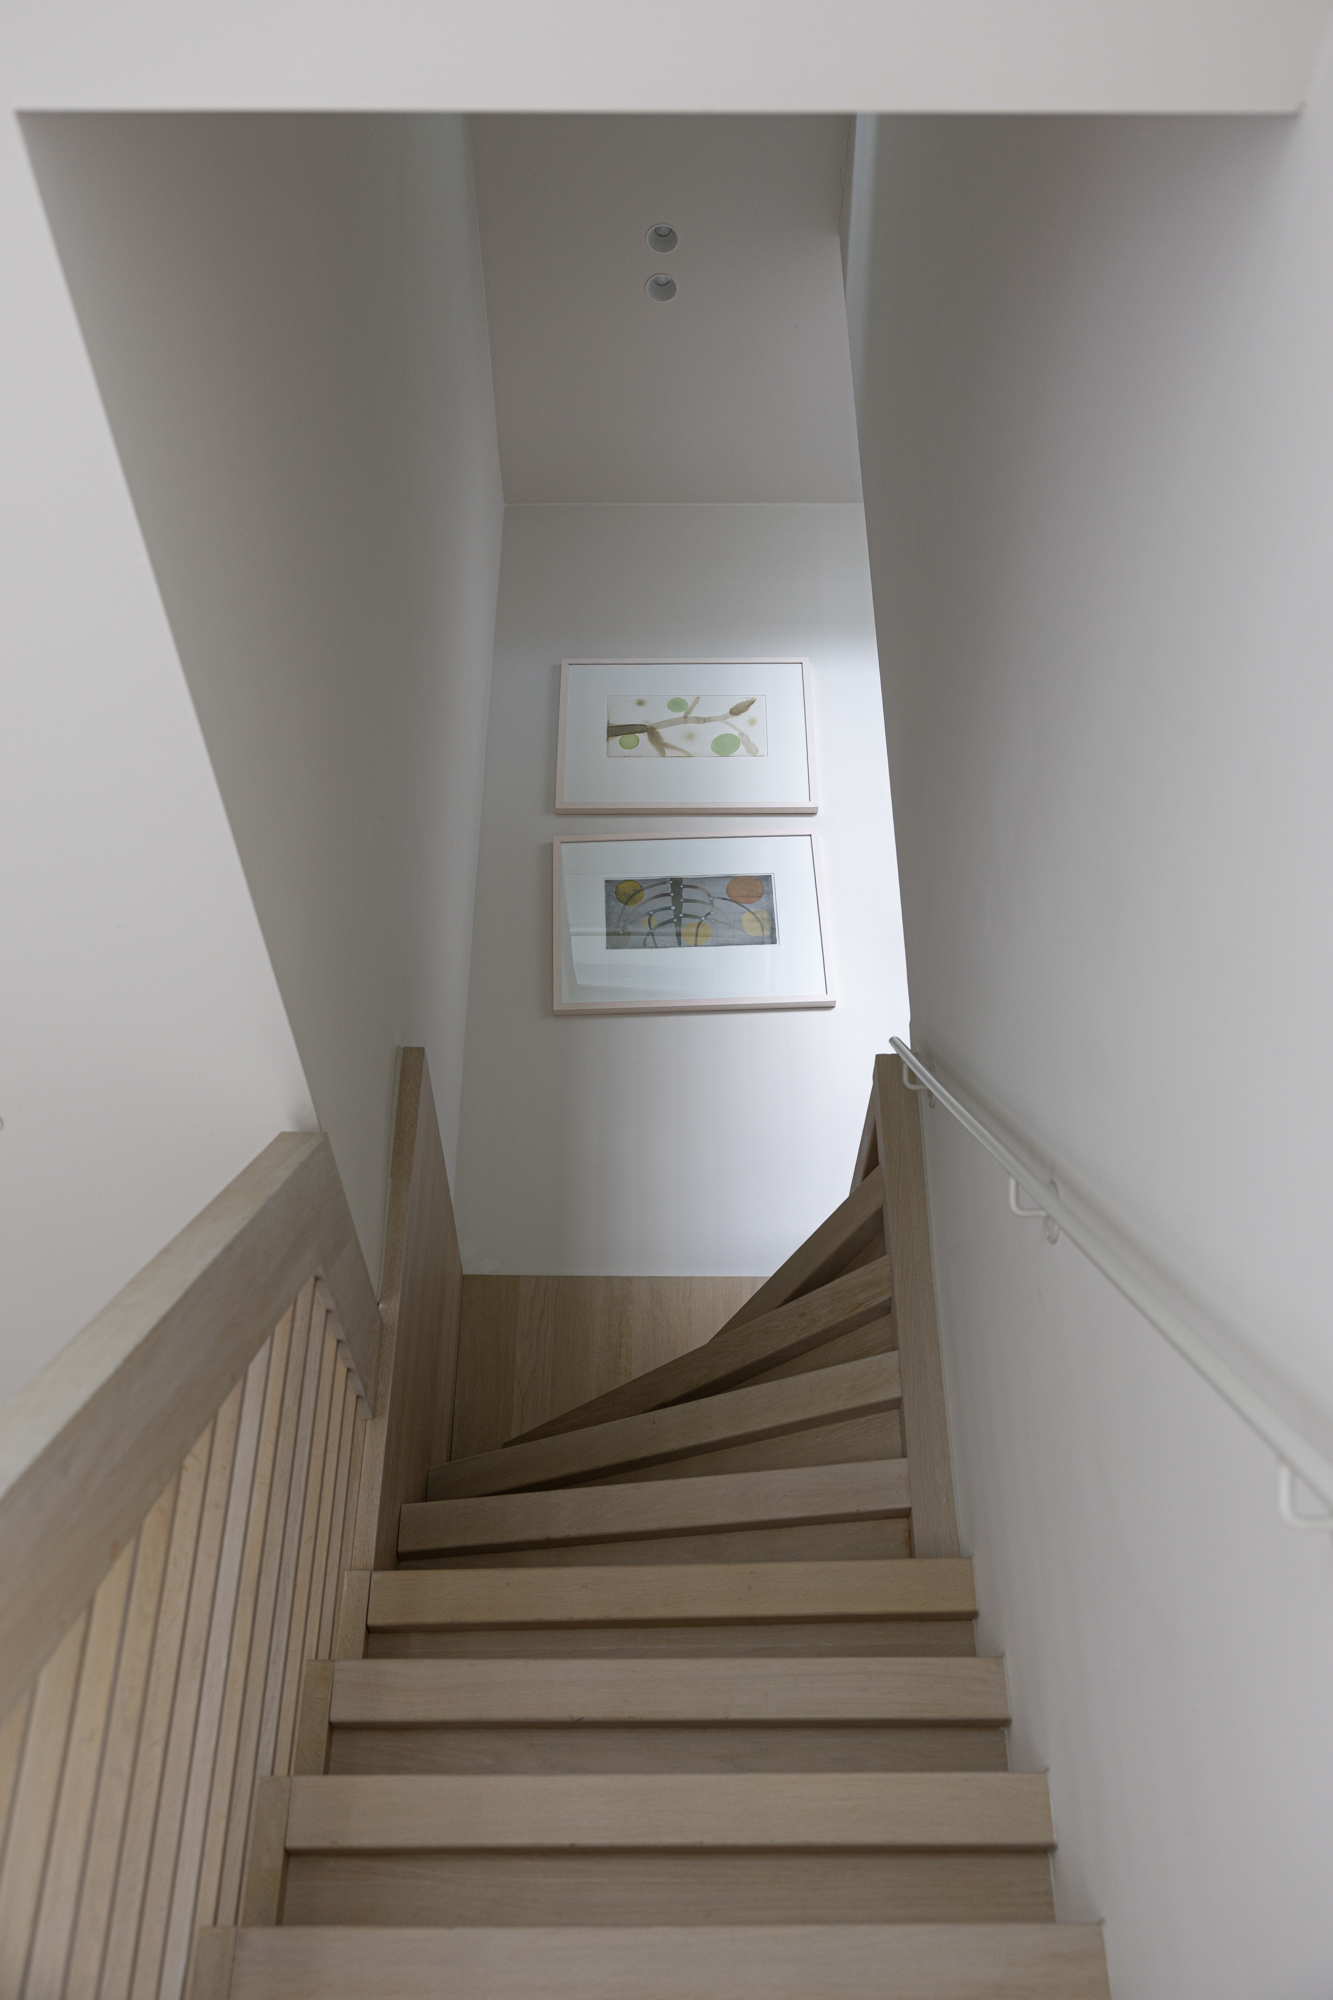
The layout played an important role in their decision to choose this residence. Spread across three levels, the home extends across a double-width floor plan, with different levels, staircases and unexpected sightlines. Rather than a conventional stacking of floors, the spaces interlock in an almost intuitive way.
That is precisely what makes living here so engaging. “At first, we really had to work out how everything connected. Sometimes we would wonder: are we above the neighbors now, or above the central corridor?”
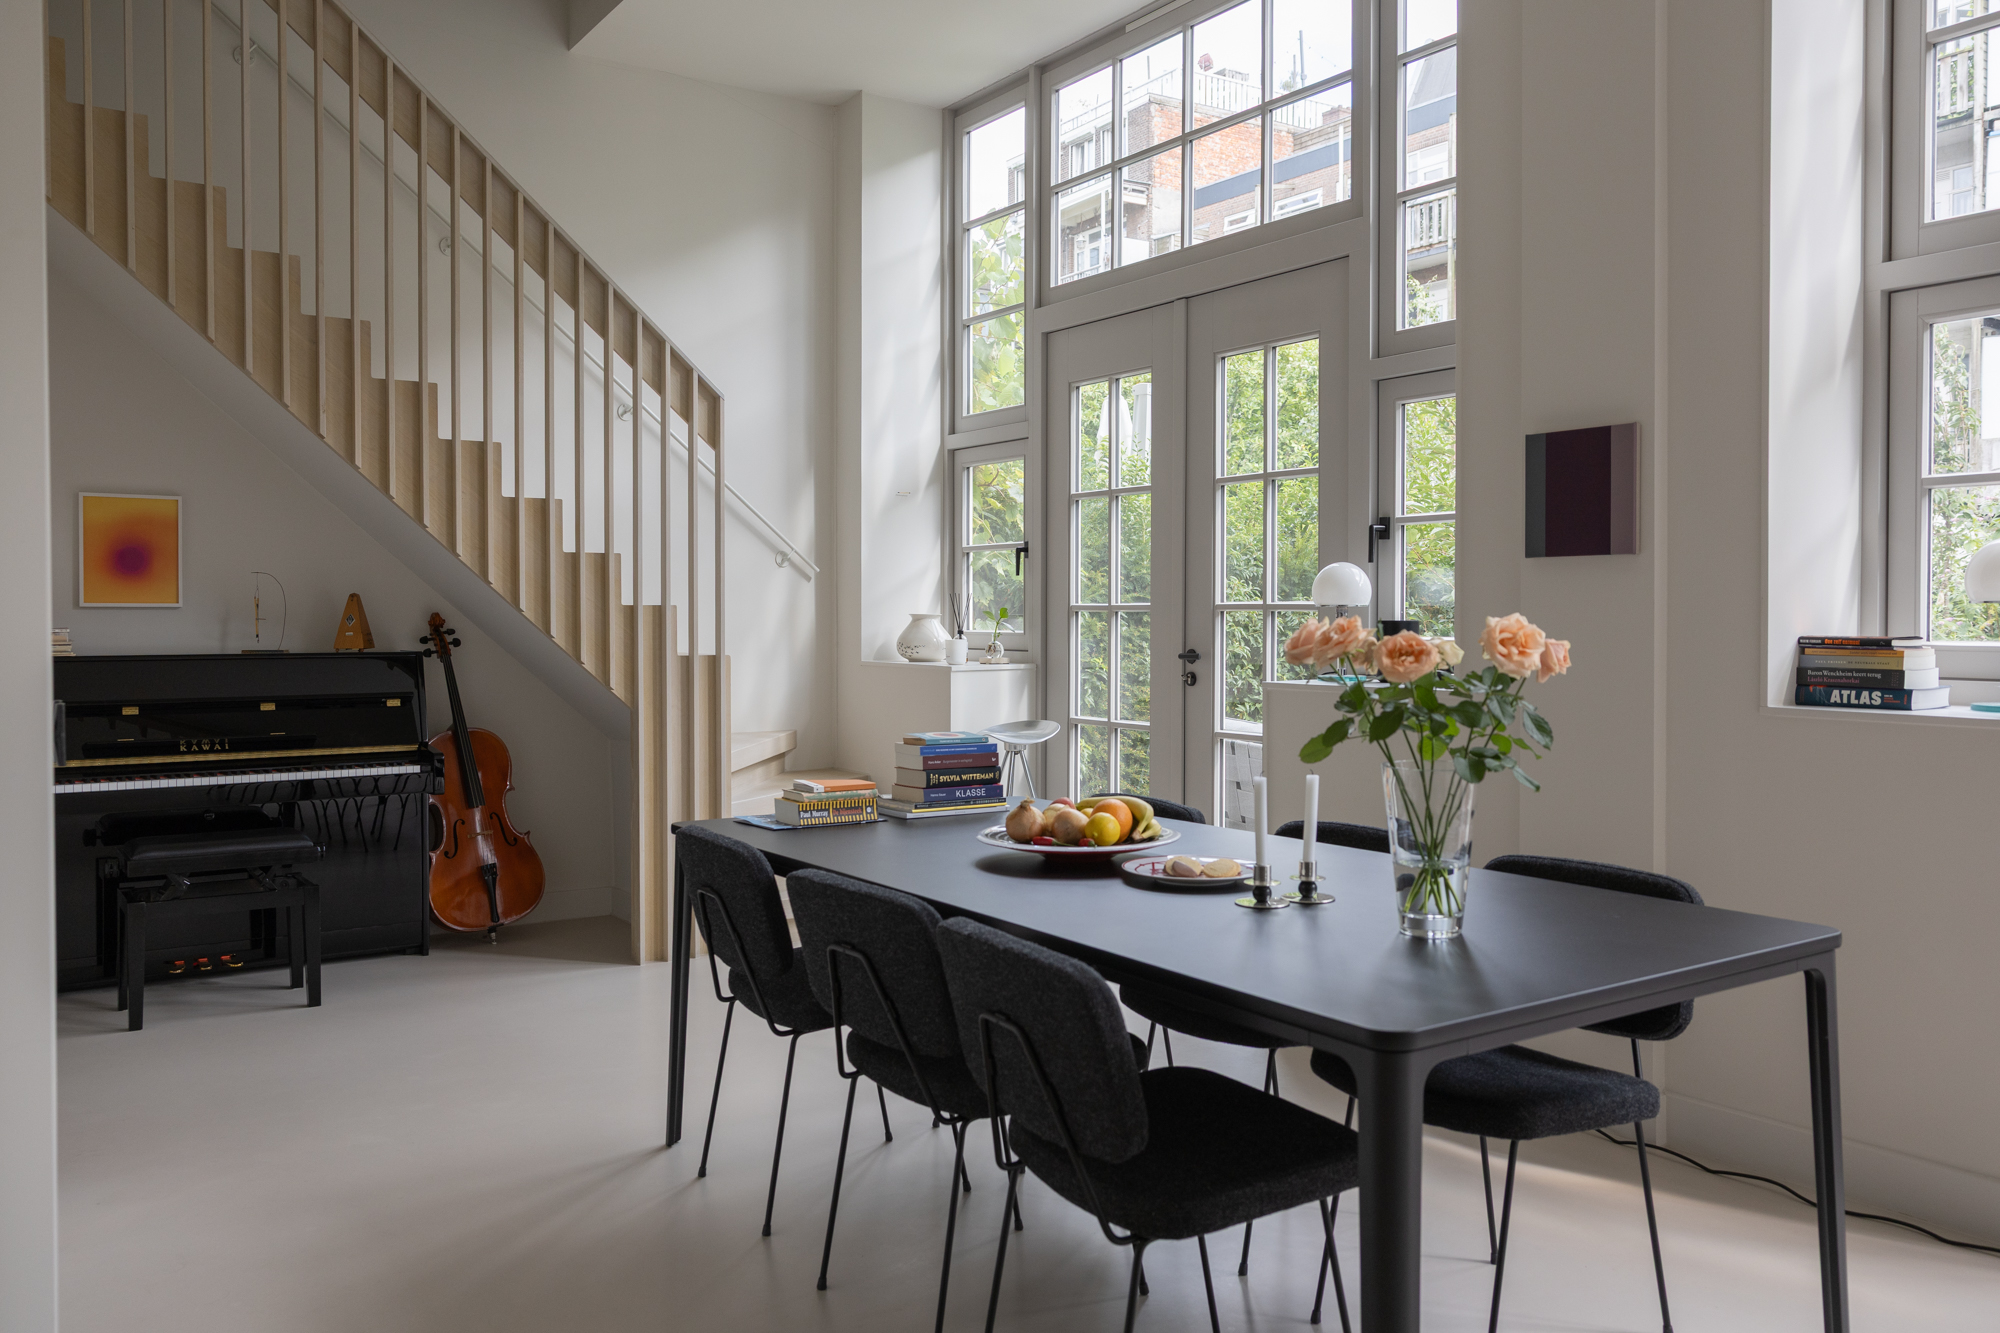
The house gradually reveals how it is organized. Views through the different spaces connect the floors, while the generous void allows the original height of the building to remain perceptible throughout.
“When you are sitting on the sofa downstairs and look up, you really feel the amount of space.”
The character of the building as a starting point
The transformation did not conceal the original architecture but deliberately incorporated it into the new whole. Original doors, parts of the concrete structure and the monumental staircase in the main building were retained. Robust materials and exposed concrete elements respond to the industrial character of the former telephone exchange.
According to the residents, the strength lies in this natural relationship between old and new. “It feels as though it belongs to a building from a hundred years ago but interpreted in a very contemporary way.”
The original height of the building was also used as a spatial quality. An additional floor creates more living space, while the generous void preserves the vertical character of the interior. A lightwell draws daylight deep into the home and visually connects the different levels.
“There is so much light everywhere. Despite all the different levels, it never feels enclosed or labyrinthine.”
An understated foundation
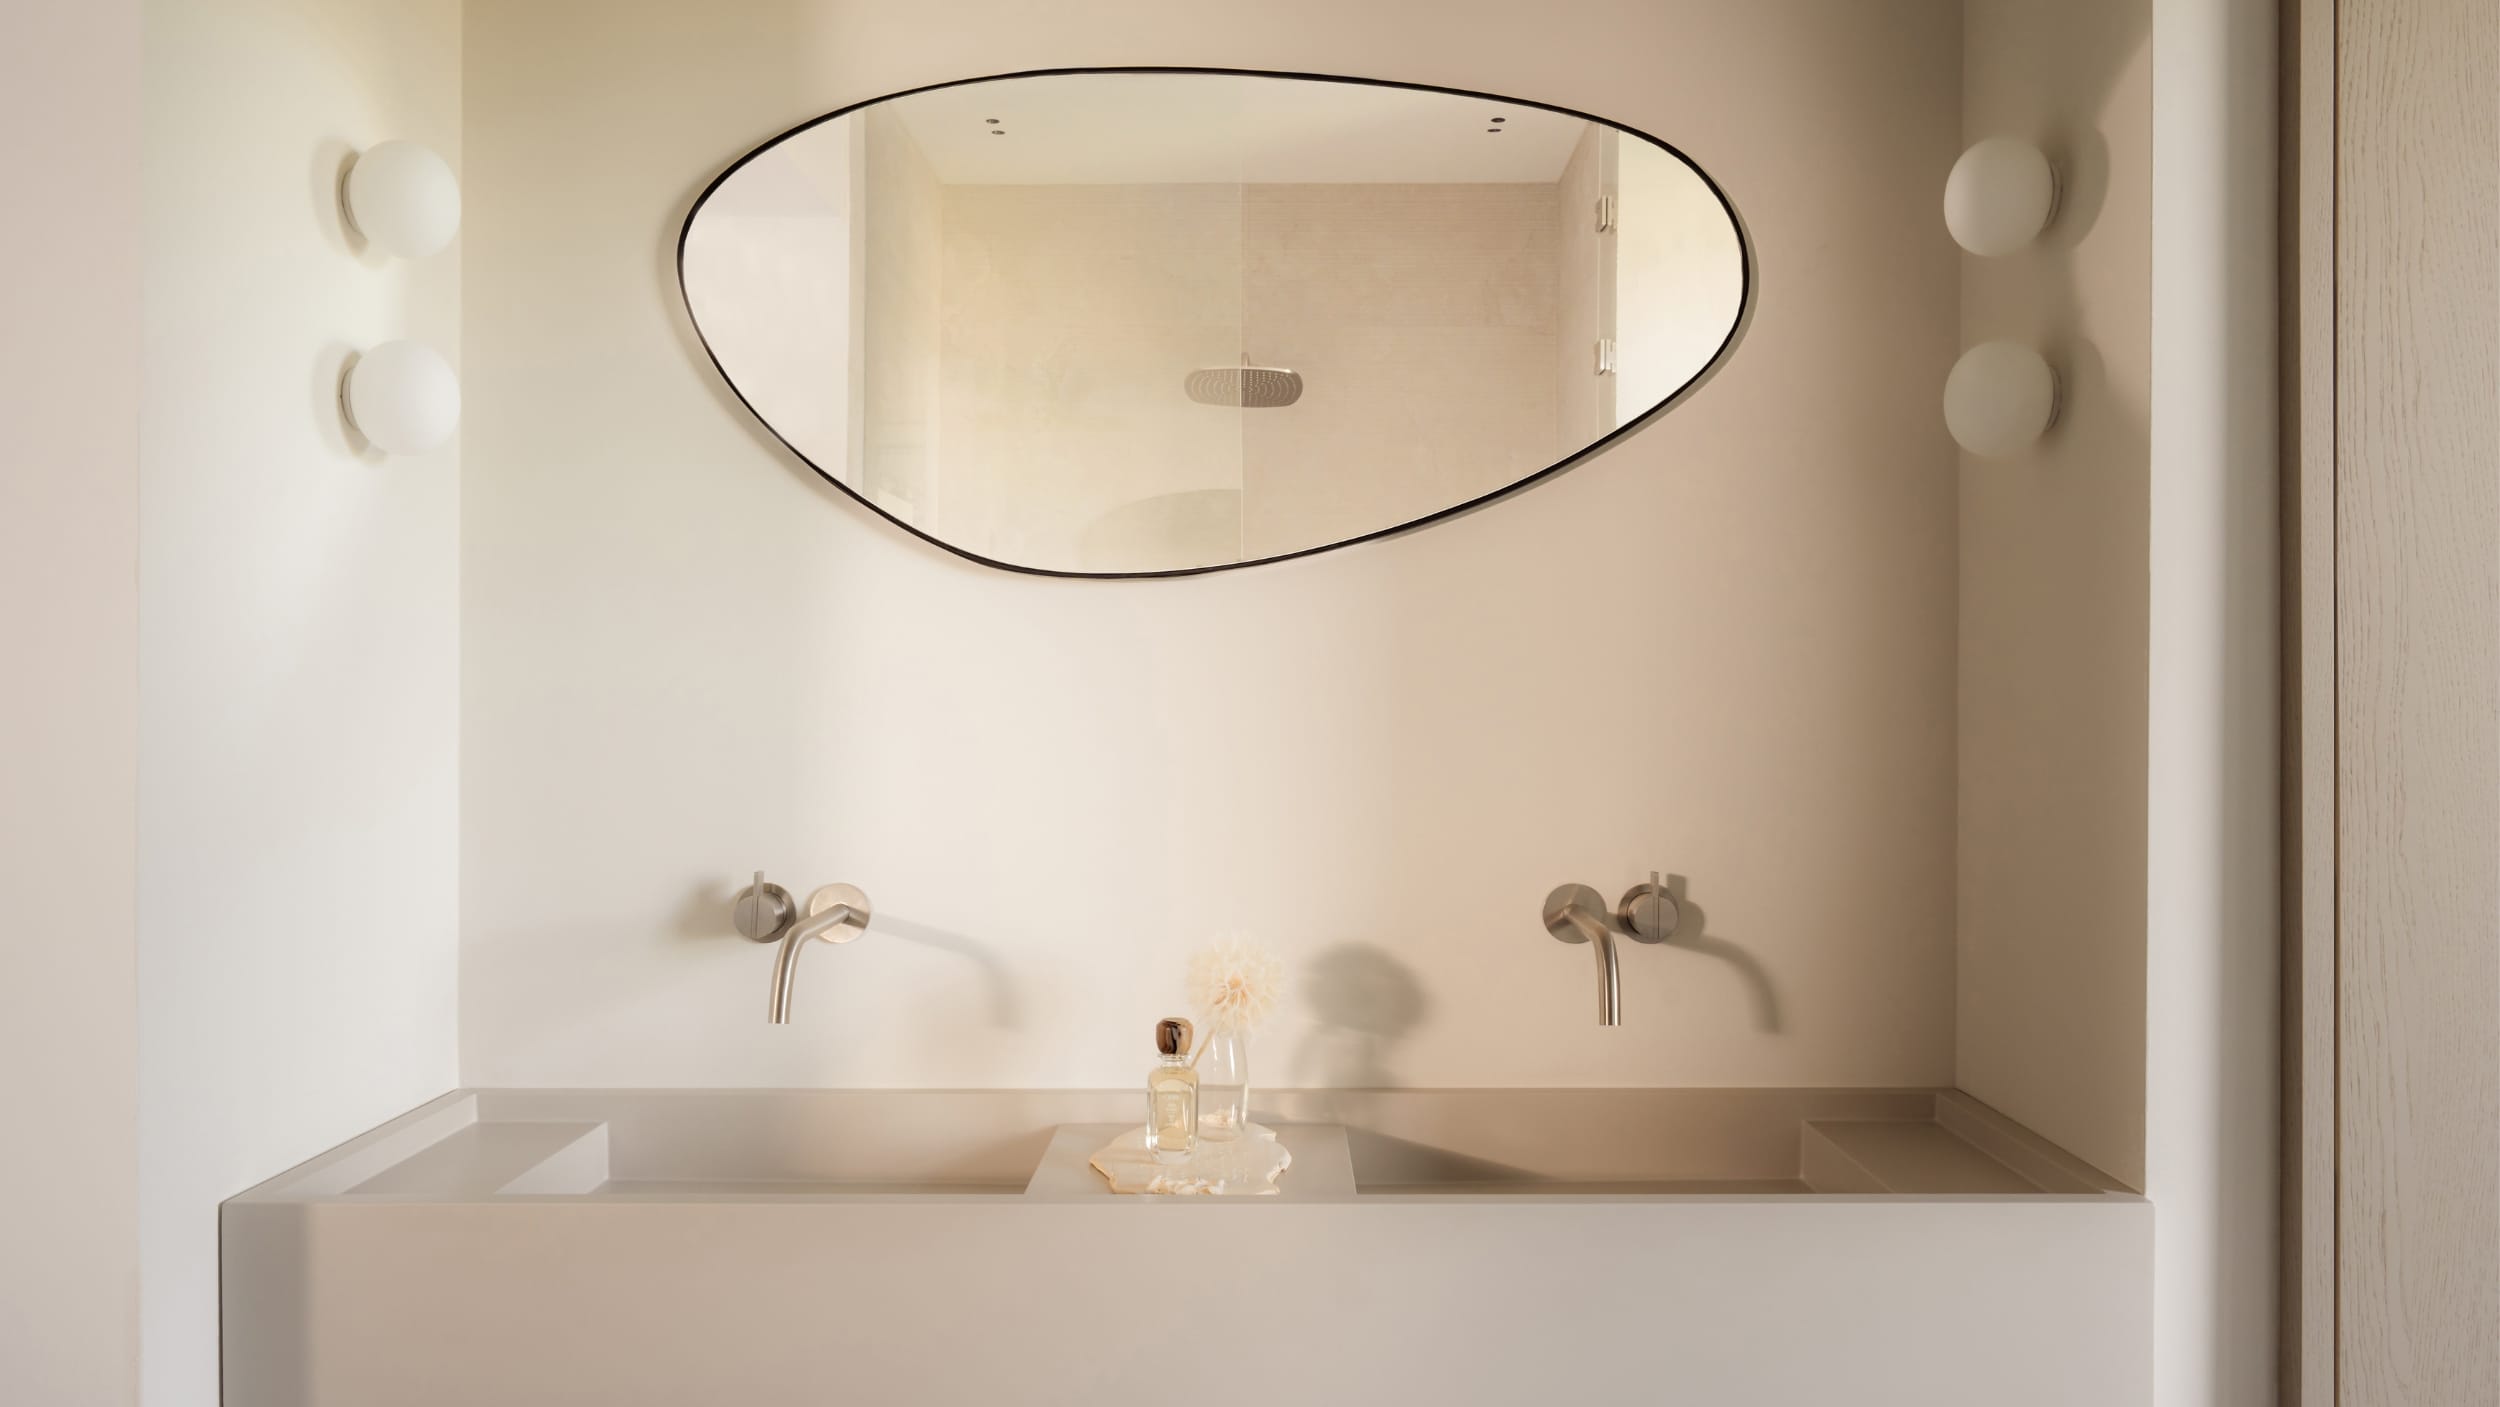
For the interior, Studio Piet Boon created a light, neutral foundation in which the original architecture remains leading. The color palette responds to the building’s industrial character while allowing its scale, materials and historic elements to come forward.
During the first viewing, one of the model apartments had already been furnished. This gave the residents an immediate sense of the intended atmosphere and materiality.
What appealed to them most was the restraint of the design. No excess, but a calm palette, clear lines and carefully considered details.
“It feels luxurious, but at the same time sober and understated. That immediately appealed to us.”
This approach is evident throughout the home, from the kitchen and bathrooms to the staircase and smaller details. As a result, they felt little need to alter the original basis.
“We have actually kept everything as it was.”
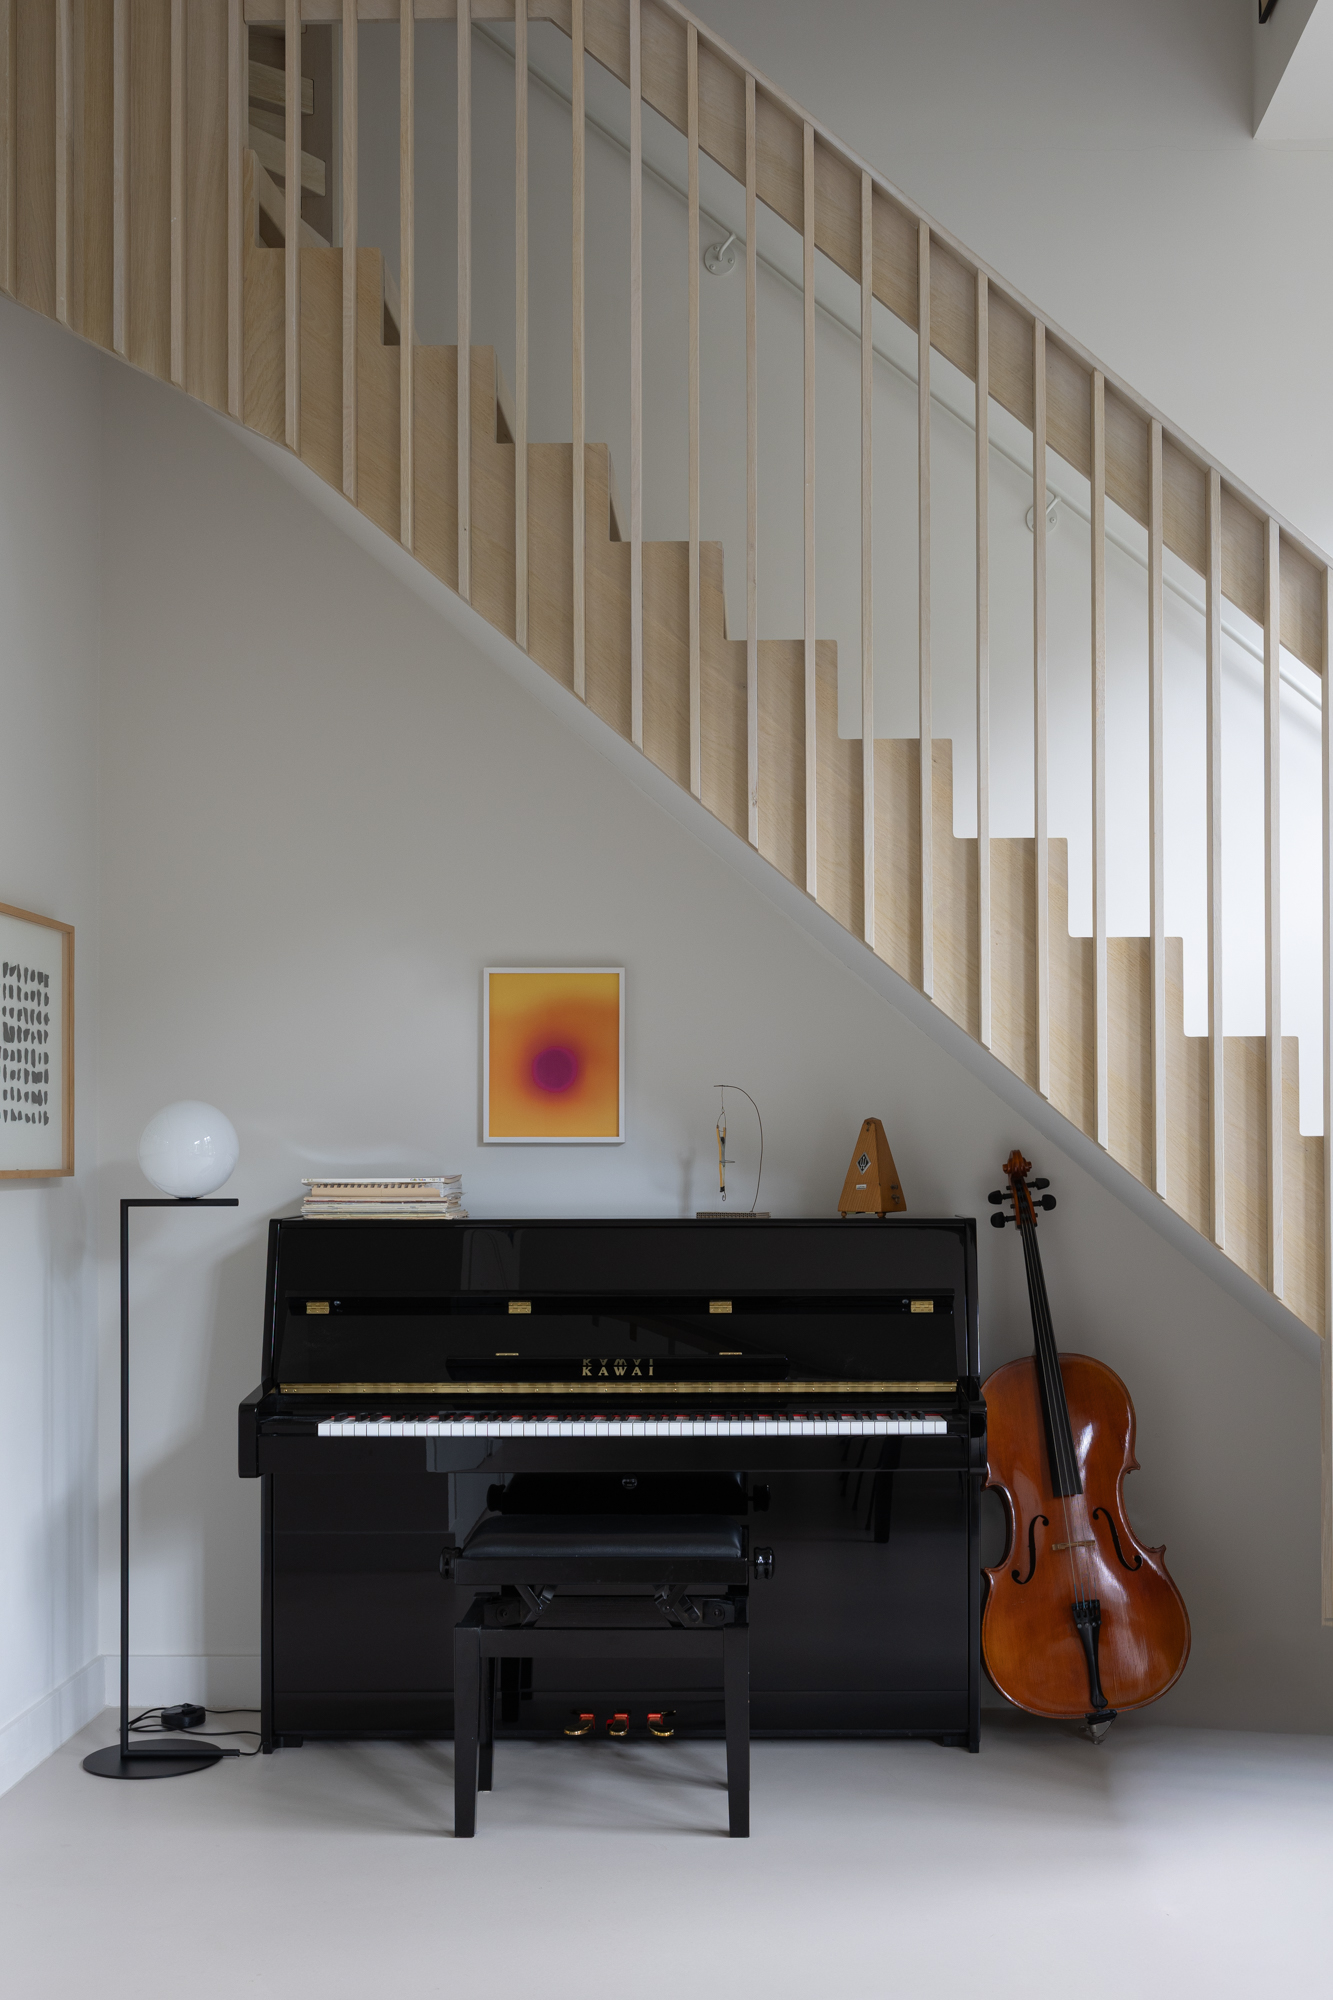
The kitchen, bathrooms and staircase remain particular favorites in daily life. Their own furniture, art and instruments add a personal layer. Beneath the staircase, for example, they created a music corner with a piano and several instruments — a personal addition that sits naturally within the architecture.
Space for a personal collection
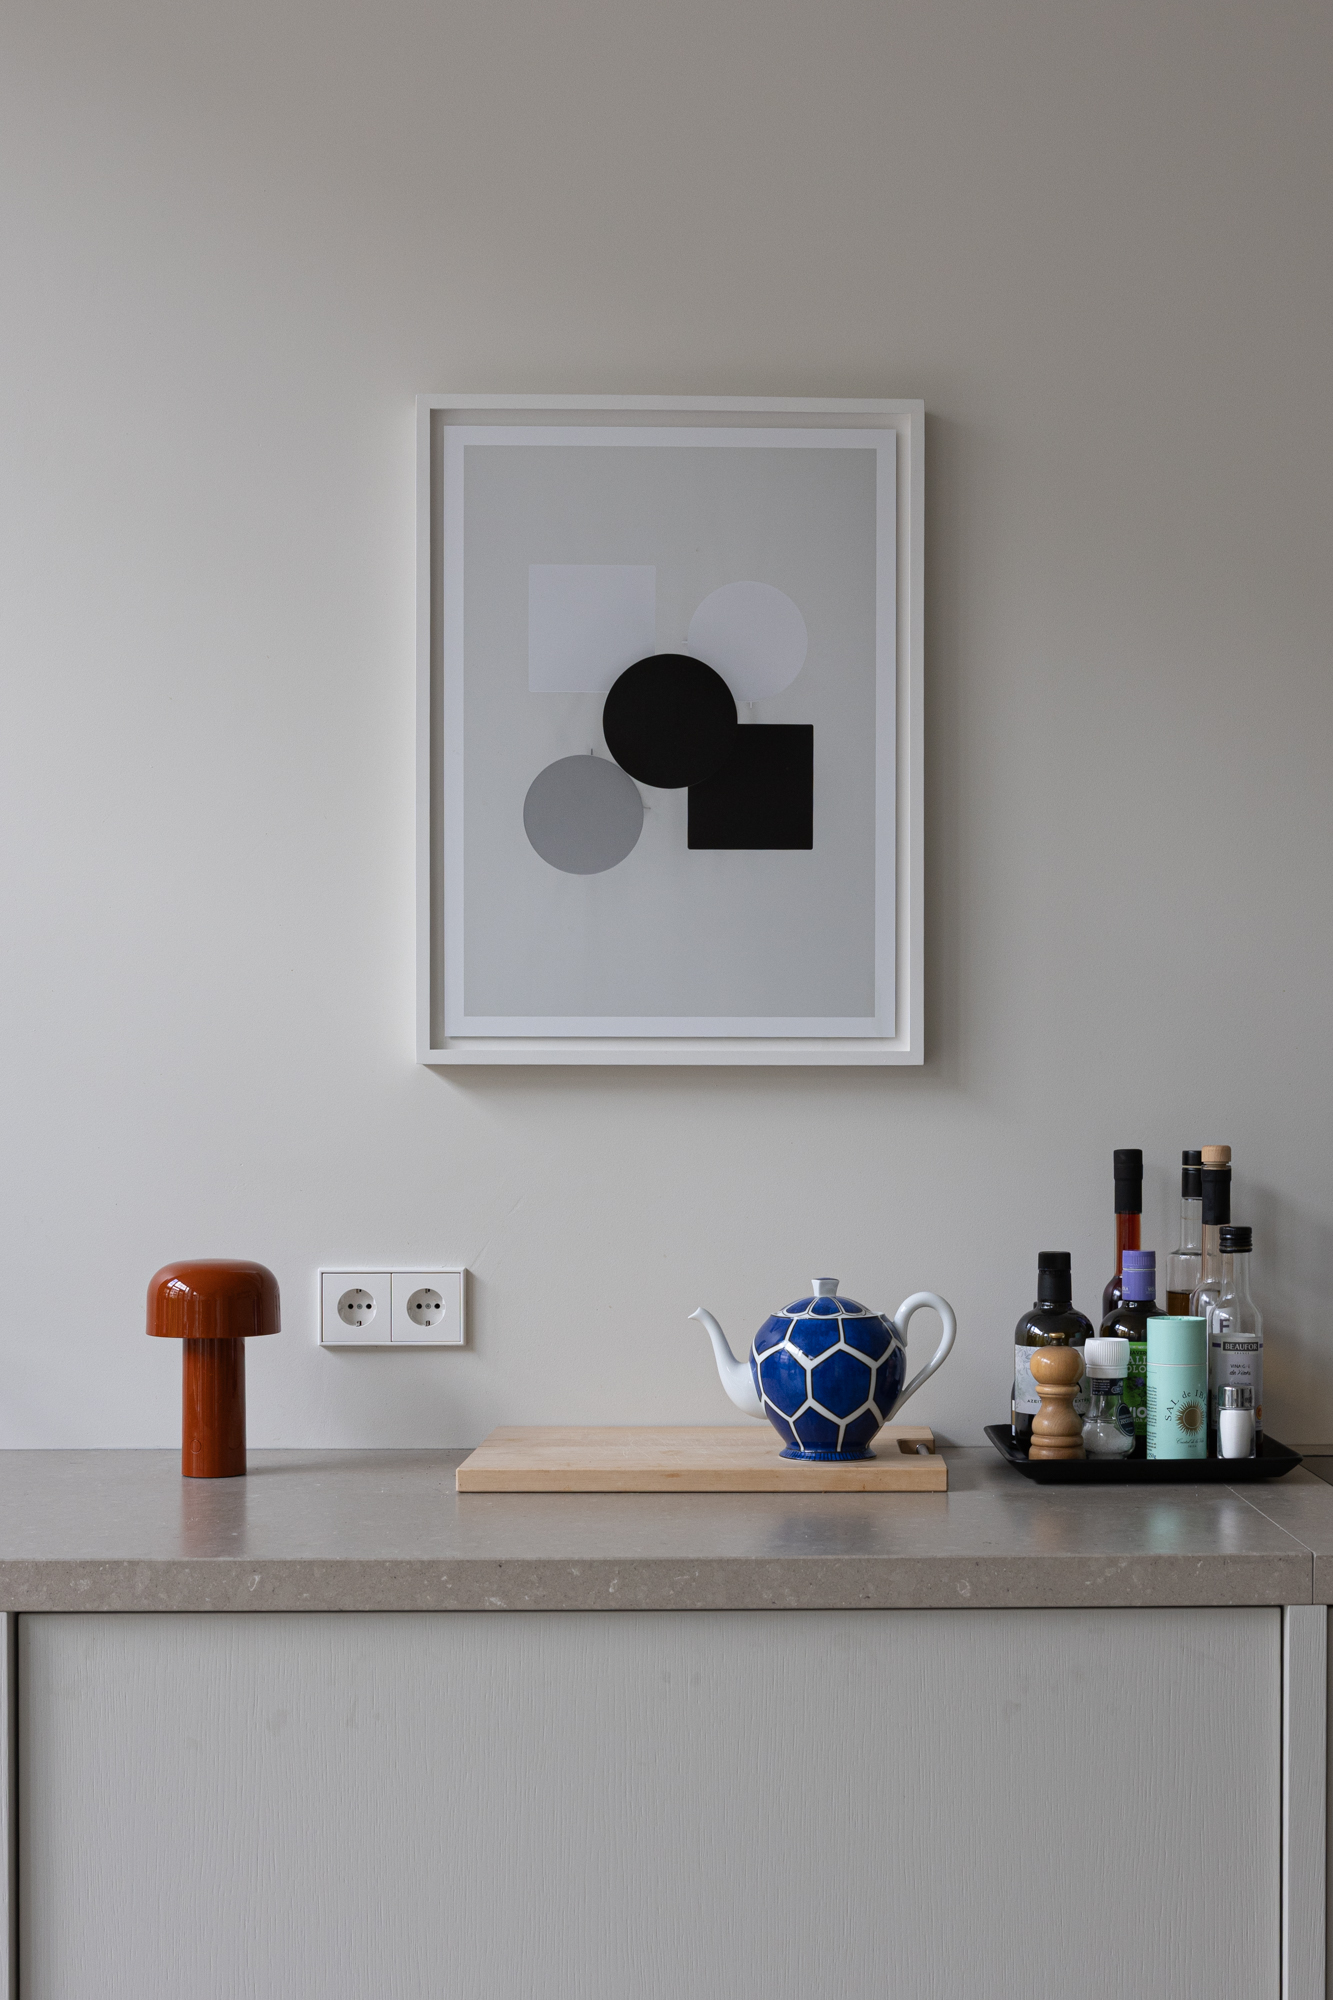
Art also has a distinct place in the interior. The residents built their collection over time, without choosing works for a particular home or wall. In De Centrale, the height and sightlines give existing pieces a new context.
A black wall sculpture by Michael Jacklin hangs in the tall space beside the staircase. Here, the scale of the work comes fully into its own.
“When you look down from the second floor, you see that incredible height with the artwork within it. We still enjoy that every time.”
The calm foundation of the interior leaves room for such personal additions. Not as isolated decoration, but as part of the way the residents live in and make the home their own.
A different way of living
It is not only the interior that has changed the way they live. The garden also plays an important role. After years of living in apartments with balconies, they can now step directly outside from the living space.
“Now the garden really feels like an extension of the ground floor.”
They eat outside, welcome friends and move naturally between indoors and outdoors throughout the day. What may initially have seemed like a practical quality has ultimately had a significant influence on the way they use the home.
The surrounding neighborhood contributes to that experience as well. The residents value its urban character combined with the scale and atmosphere of a residential area. Shops, restaurants and everyday amenities are all close by, while De Centrale itself offers a more sheltered living environment.
A home that continues to surprise
By now, the residents know every staircase, void and sightline. Yet the feeling of that first visit has not entirely disappeared. Daylight shifts throughout the day, each floor offers a different perspective, and the original architecture remains visibly present.
This is where the concept behind the transformation comes together: the building’s past has not been reduced to a historic detail but forms the foundation for a new way of living.
For the residents, the quality lies precisely in this layering. In a home that can be spatially complex yet feels intuitive in daily use. A place where contemporary comfort and existing architecture do not compete but strengthen one another.
“The house still manages to surprise us. That may be what we like most about it.”