Bathroom
Designed around sightlines, privacy and the understated character
From the walk-in wardrobe, the bathroom unfolds as a natural continuation of the space. The wardrobe connects the sleeping area and bathroom, with double glass doors reinforcing the ensuite character. Open when the space allows, closed when privacy is preferred.
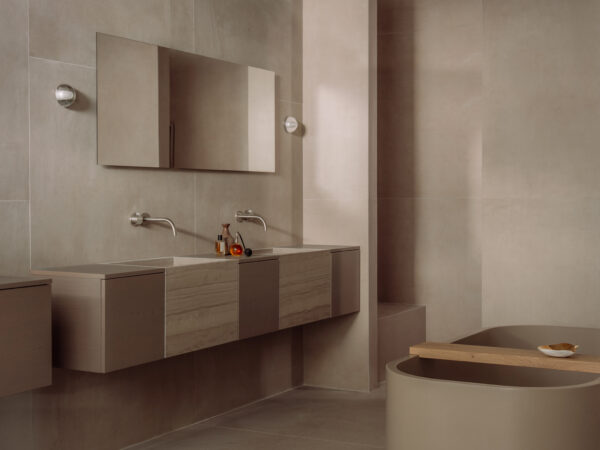
Upon entering, the eye is immediately drawn to the double basin, carefully centred in relation to the bath. This clear sightline brings a sense of calm and direction to the space. The wish for a built-in bath was translated into an understated natural stone setting, giving the bath a central presence. By positioning the platforms on either side slightly lower, the volume remains prominent without dominating the room.
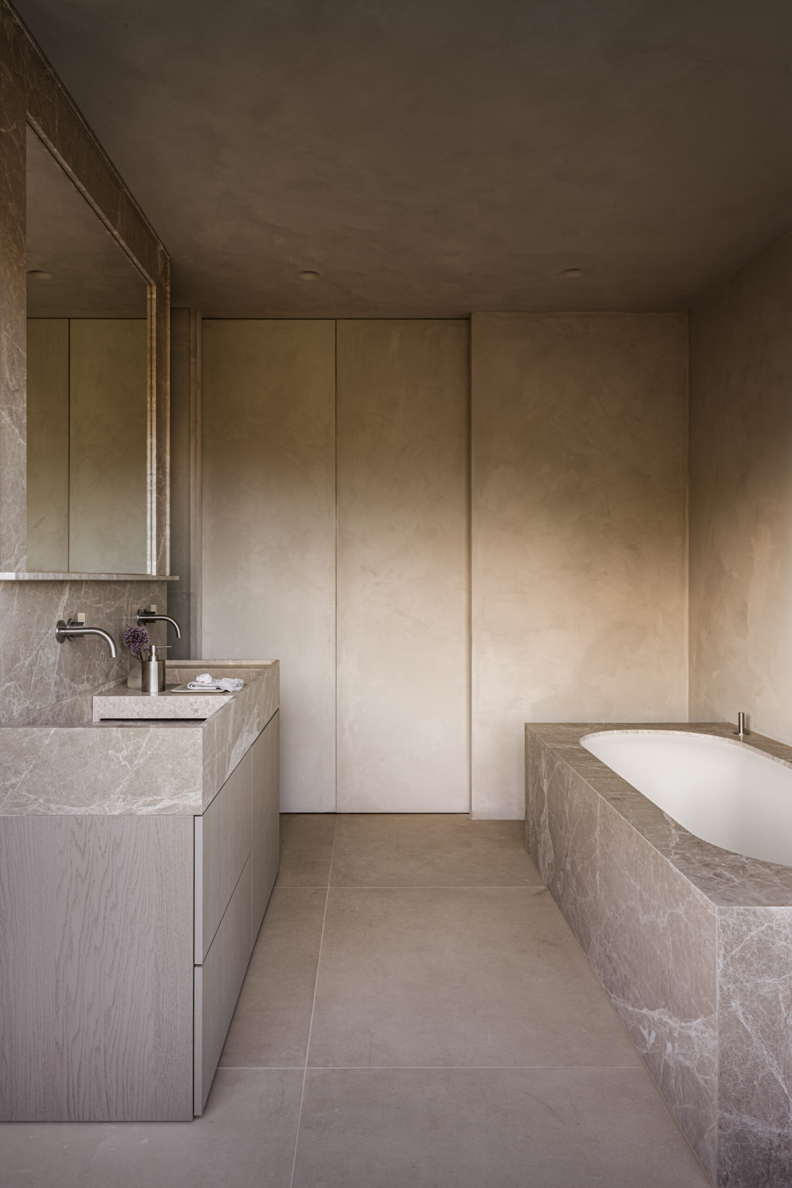
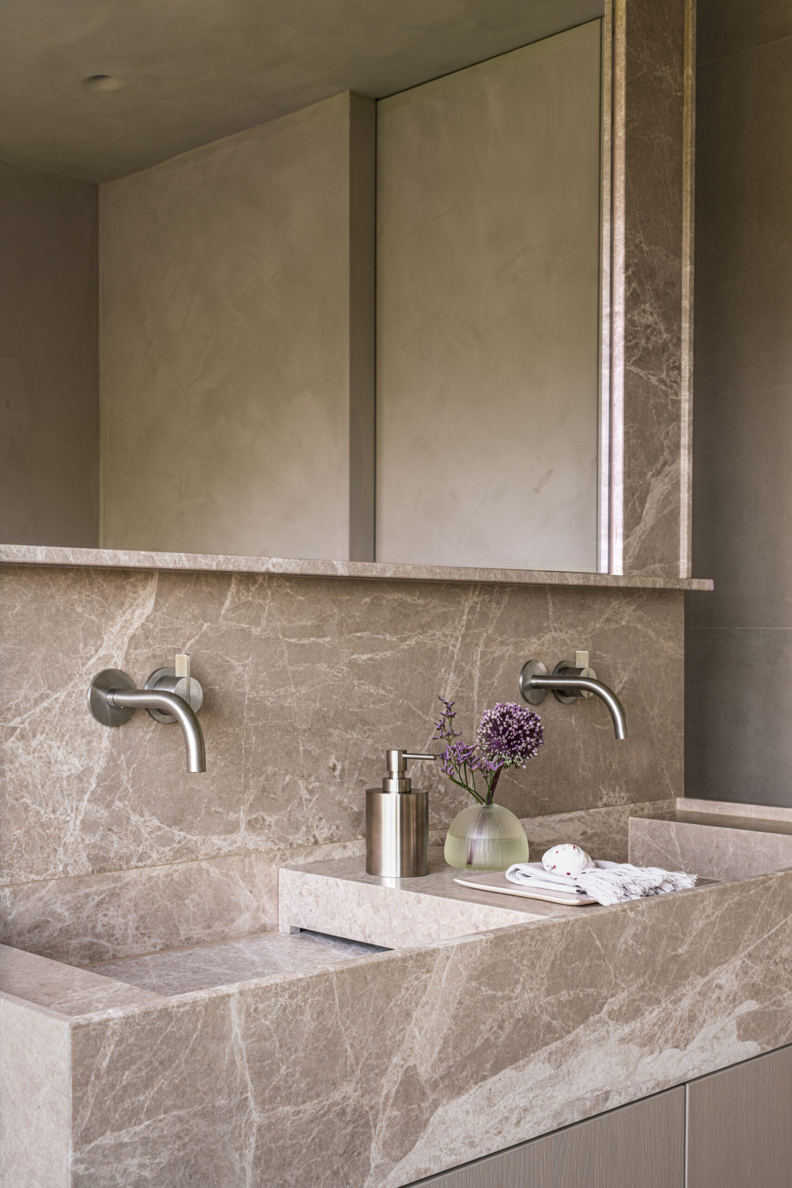
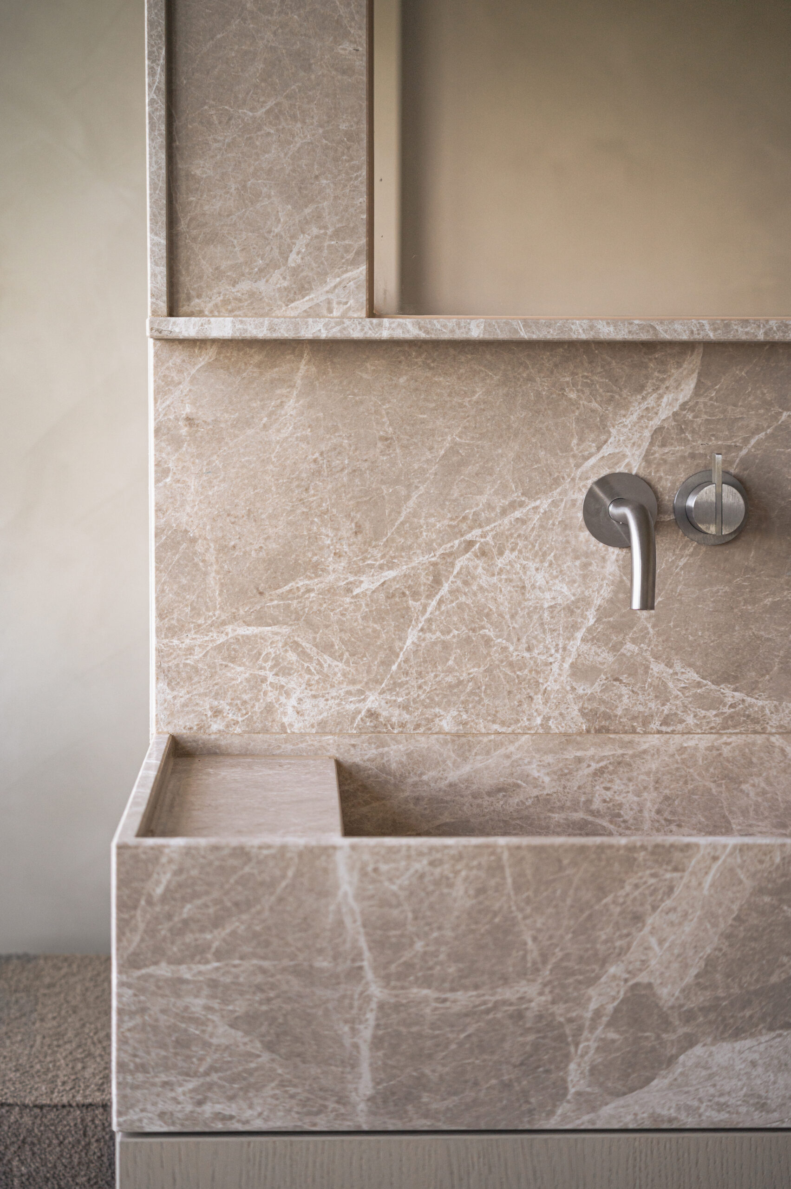
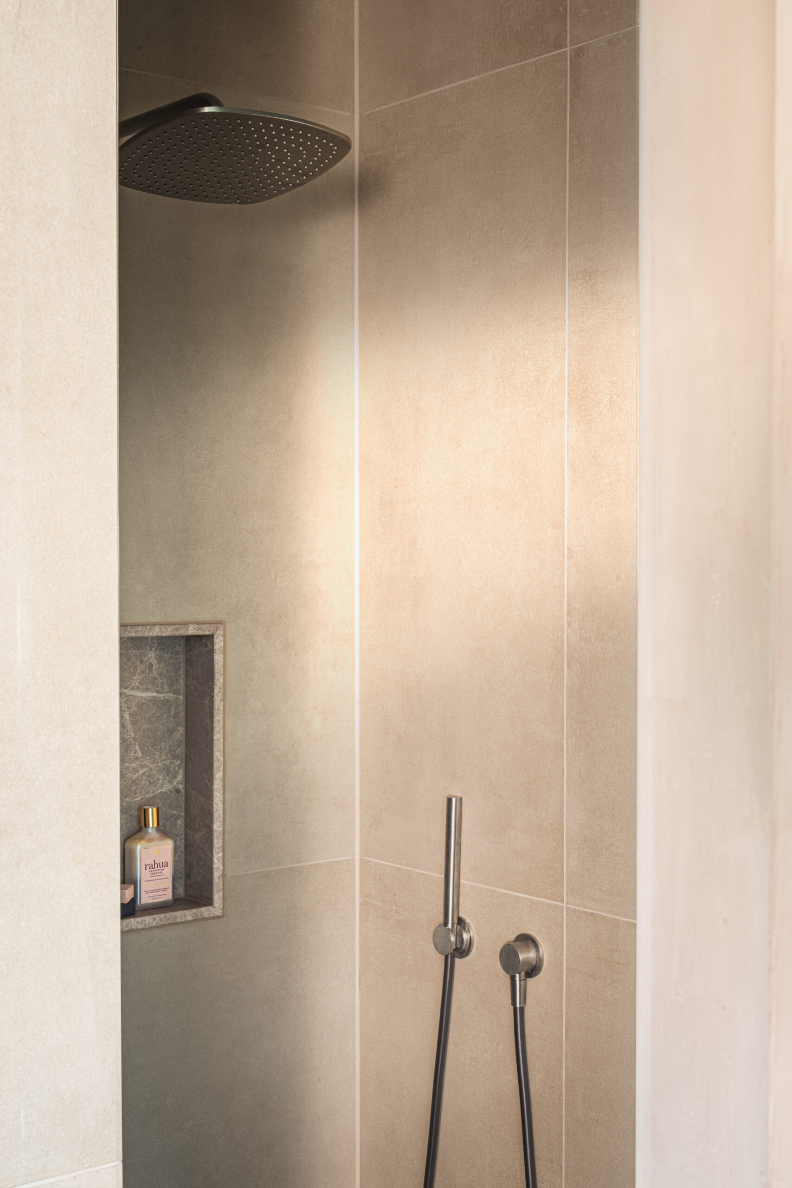
Natural stone continues across the platforms and returns in the vanity, creating a natural connection between the key elements. The vanity is designed as a freestanding volume within the space. Behind it, a generous walk-in shower is enclosed by glass. This maintains a sense of openness while giving the shower area a degree of privacy.
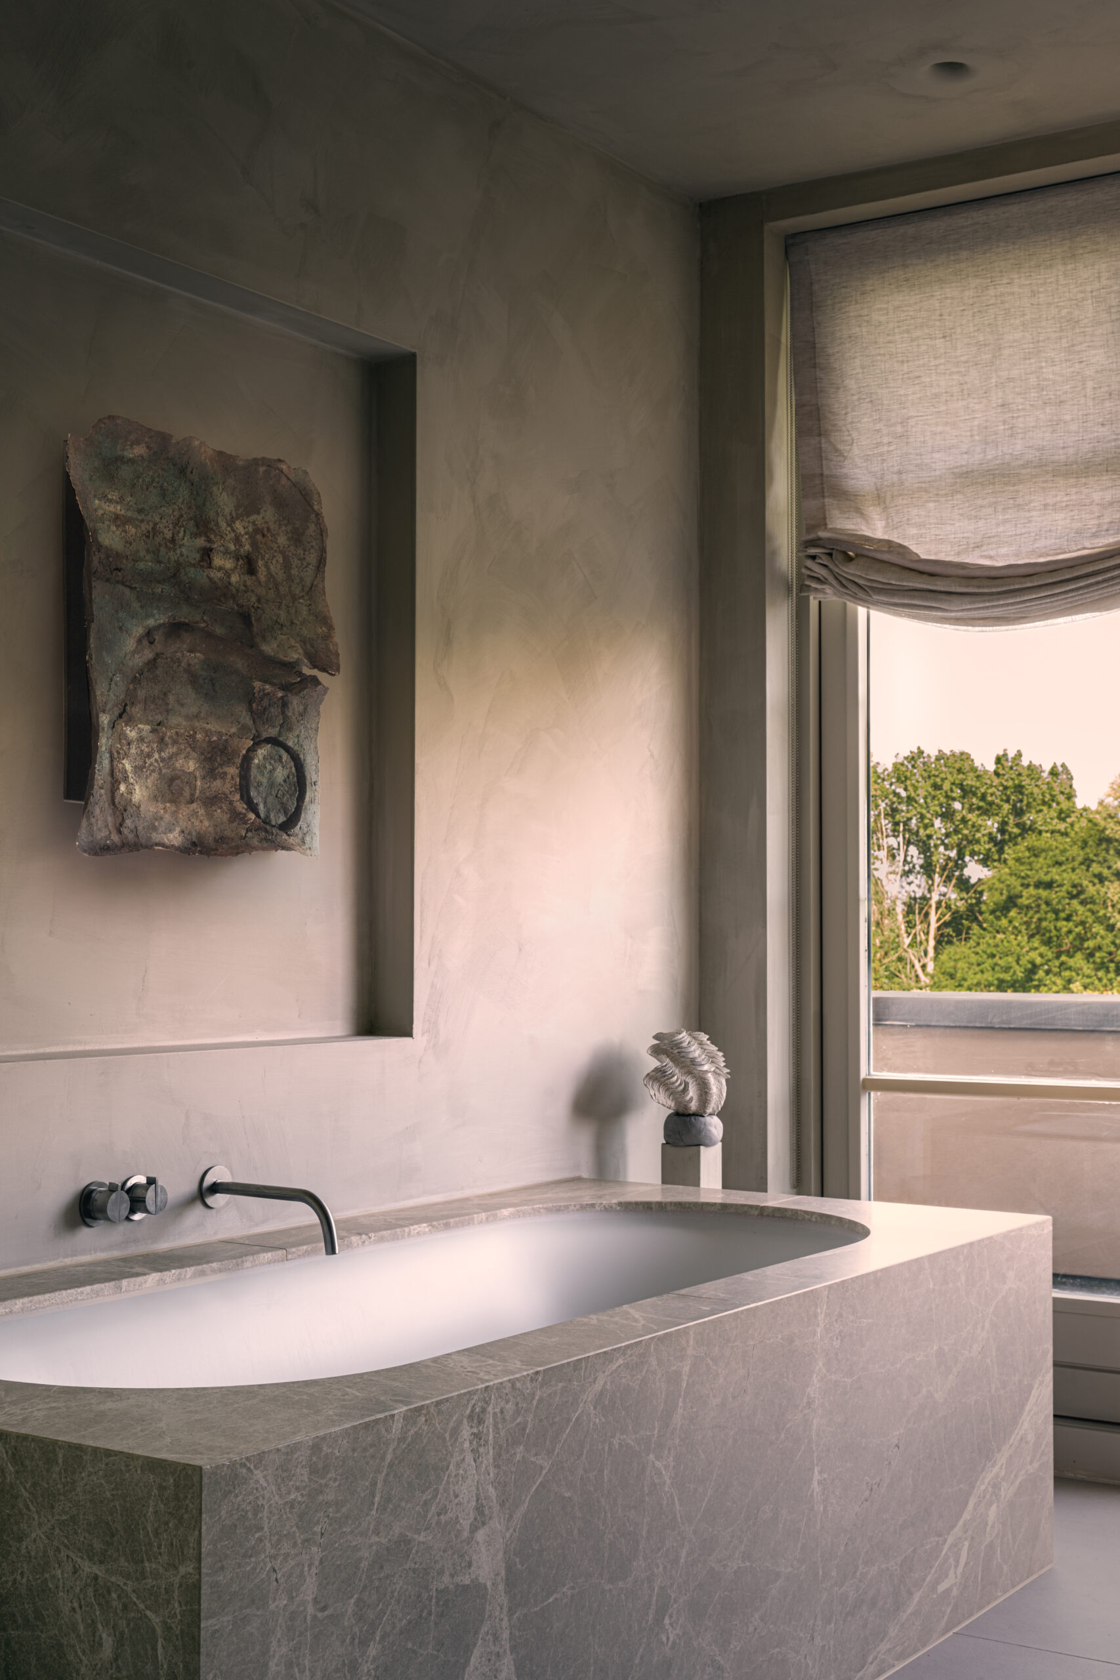
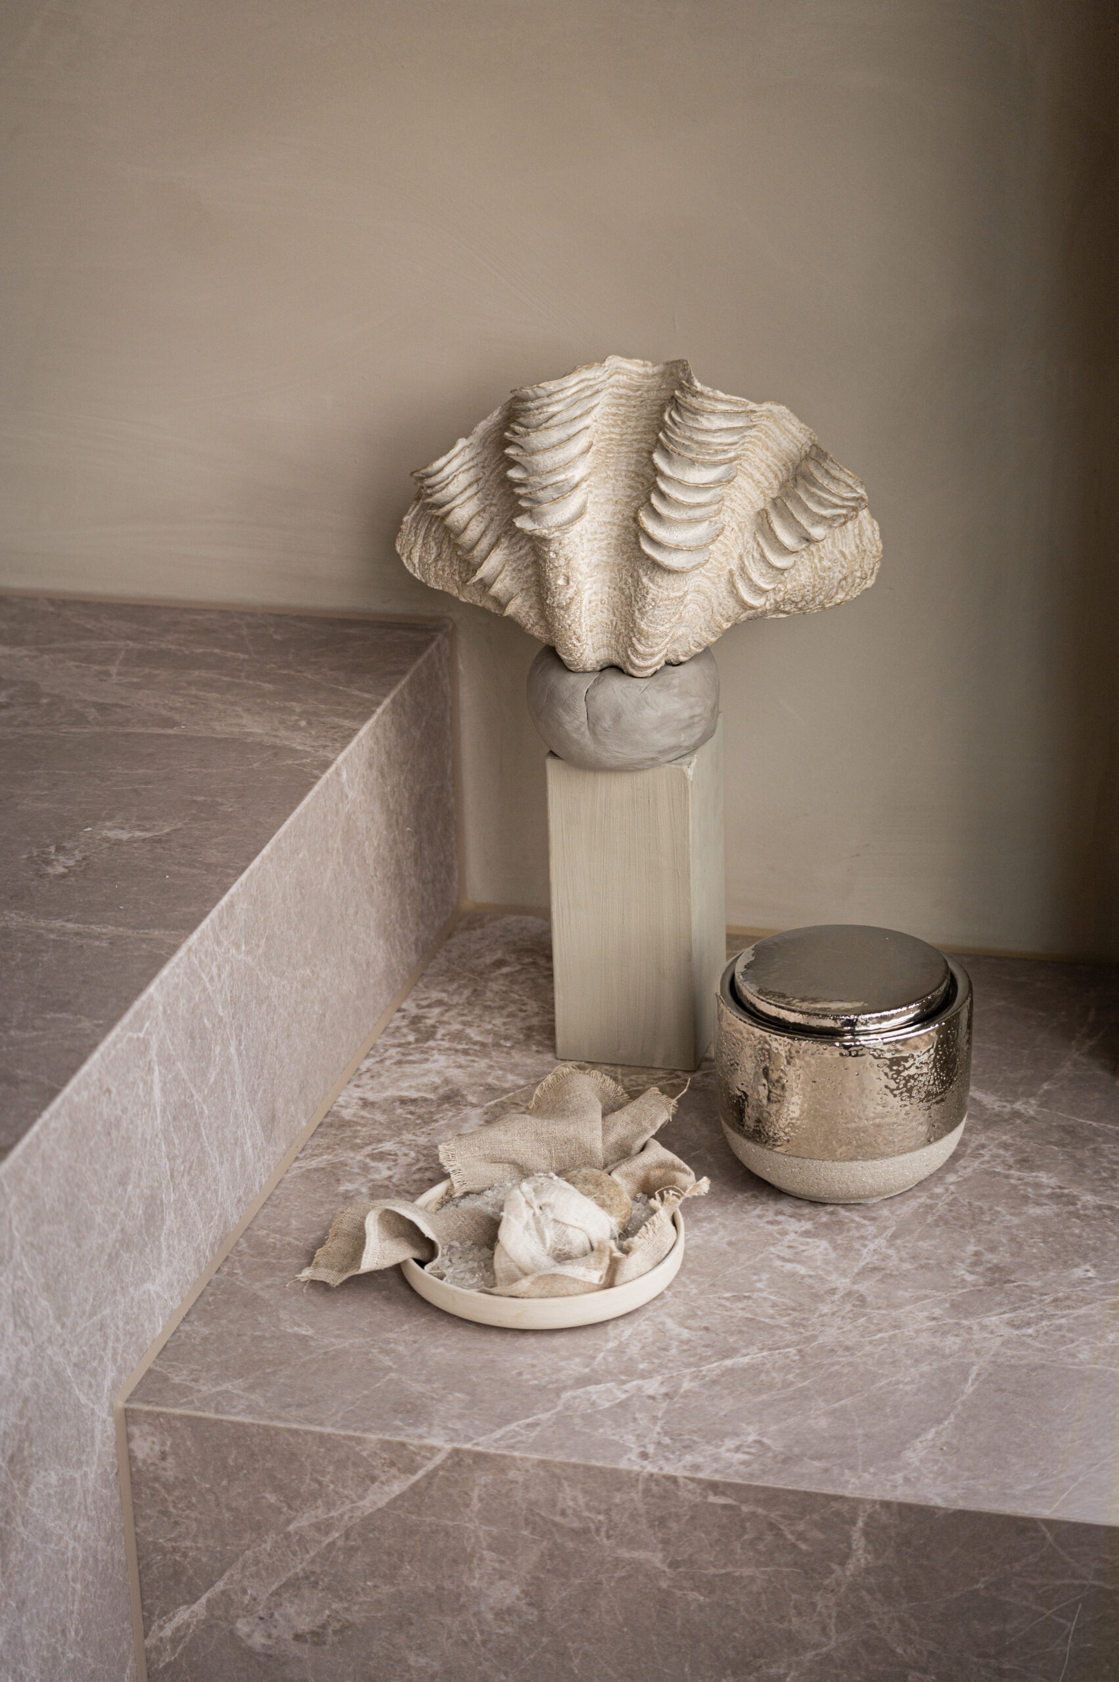
A separate make-up corner is positioned by the window, allowing natural light to become part of the daily routine. The tile layout also contributes to the clarity of the space. Its lines are carefully aligned with the centre of the door, reinforcing the coherence of the design.
The walls are finished with Lime Paint from the Piet Boon Paint & Plaster collection in BIRCH. The CEMENT tile in Ivory, stainless steel faucet and basin from the Piet Boon by COCOON collection, together with the wood finish, bring materiality, functionality and comfort together in a bathroom designed for everyday use.
Children’s bathroom
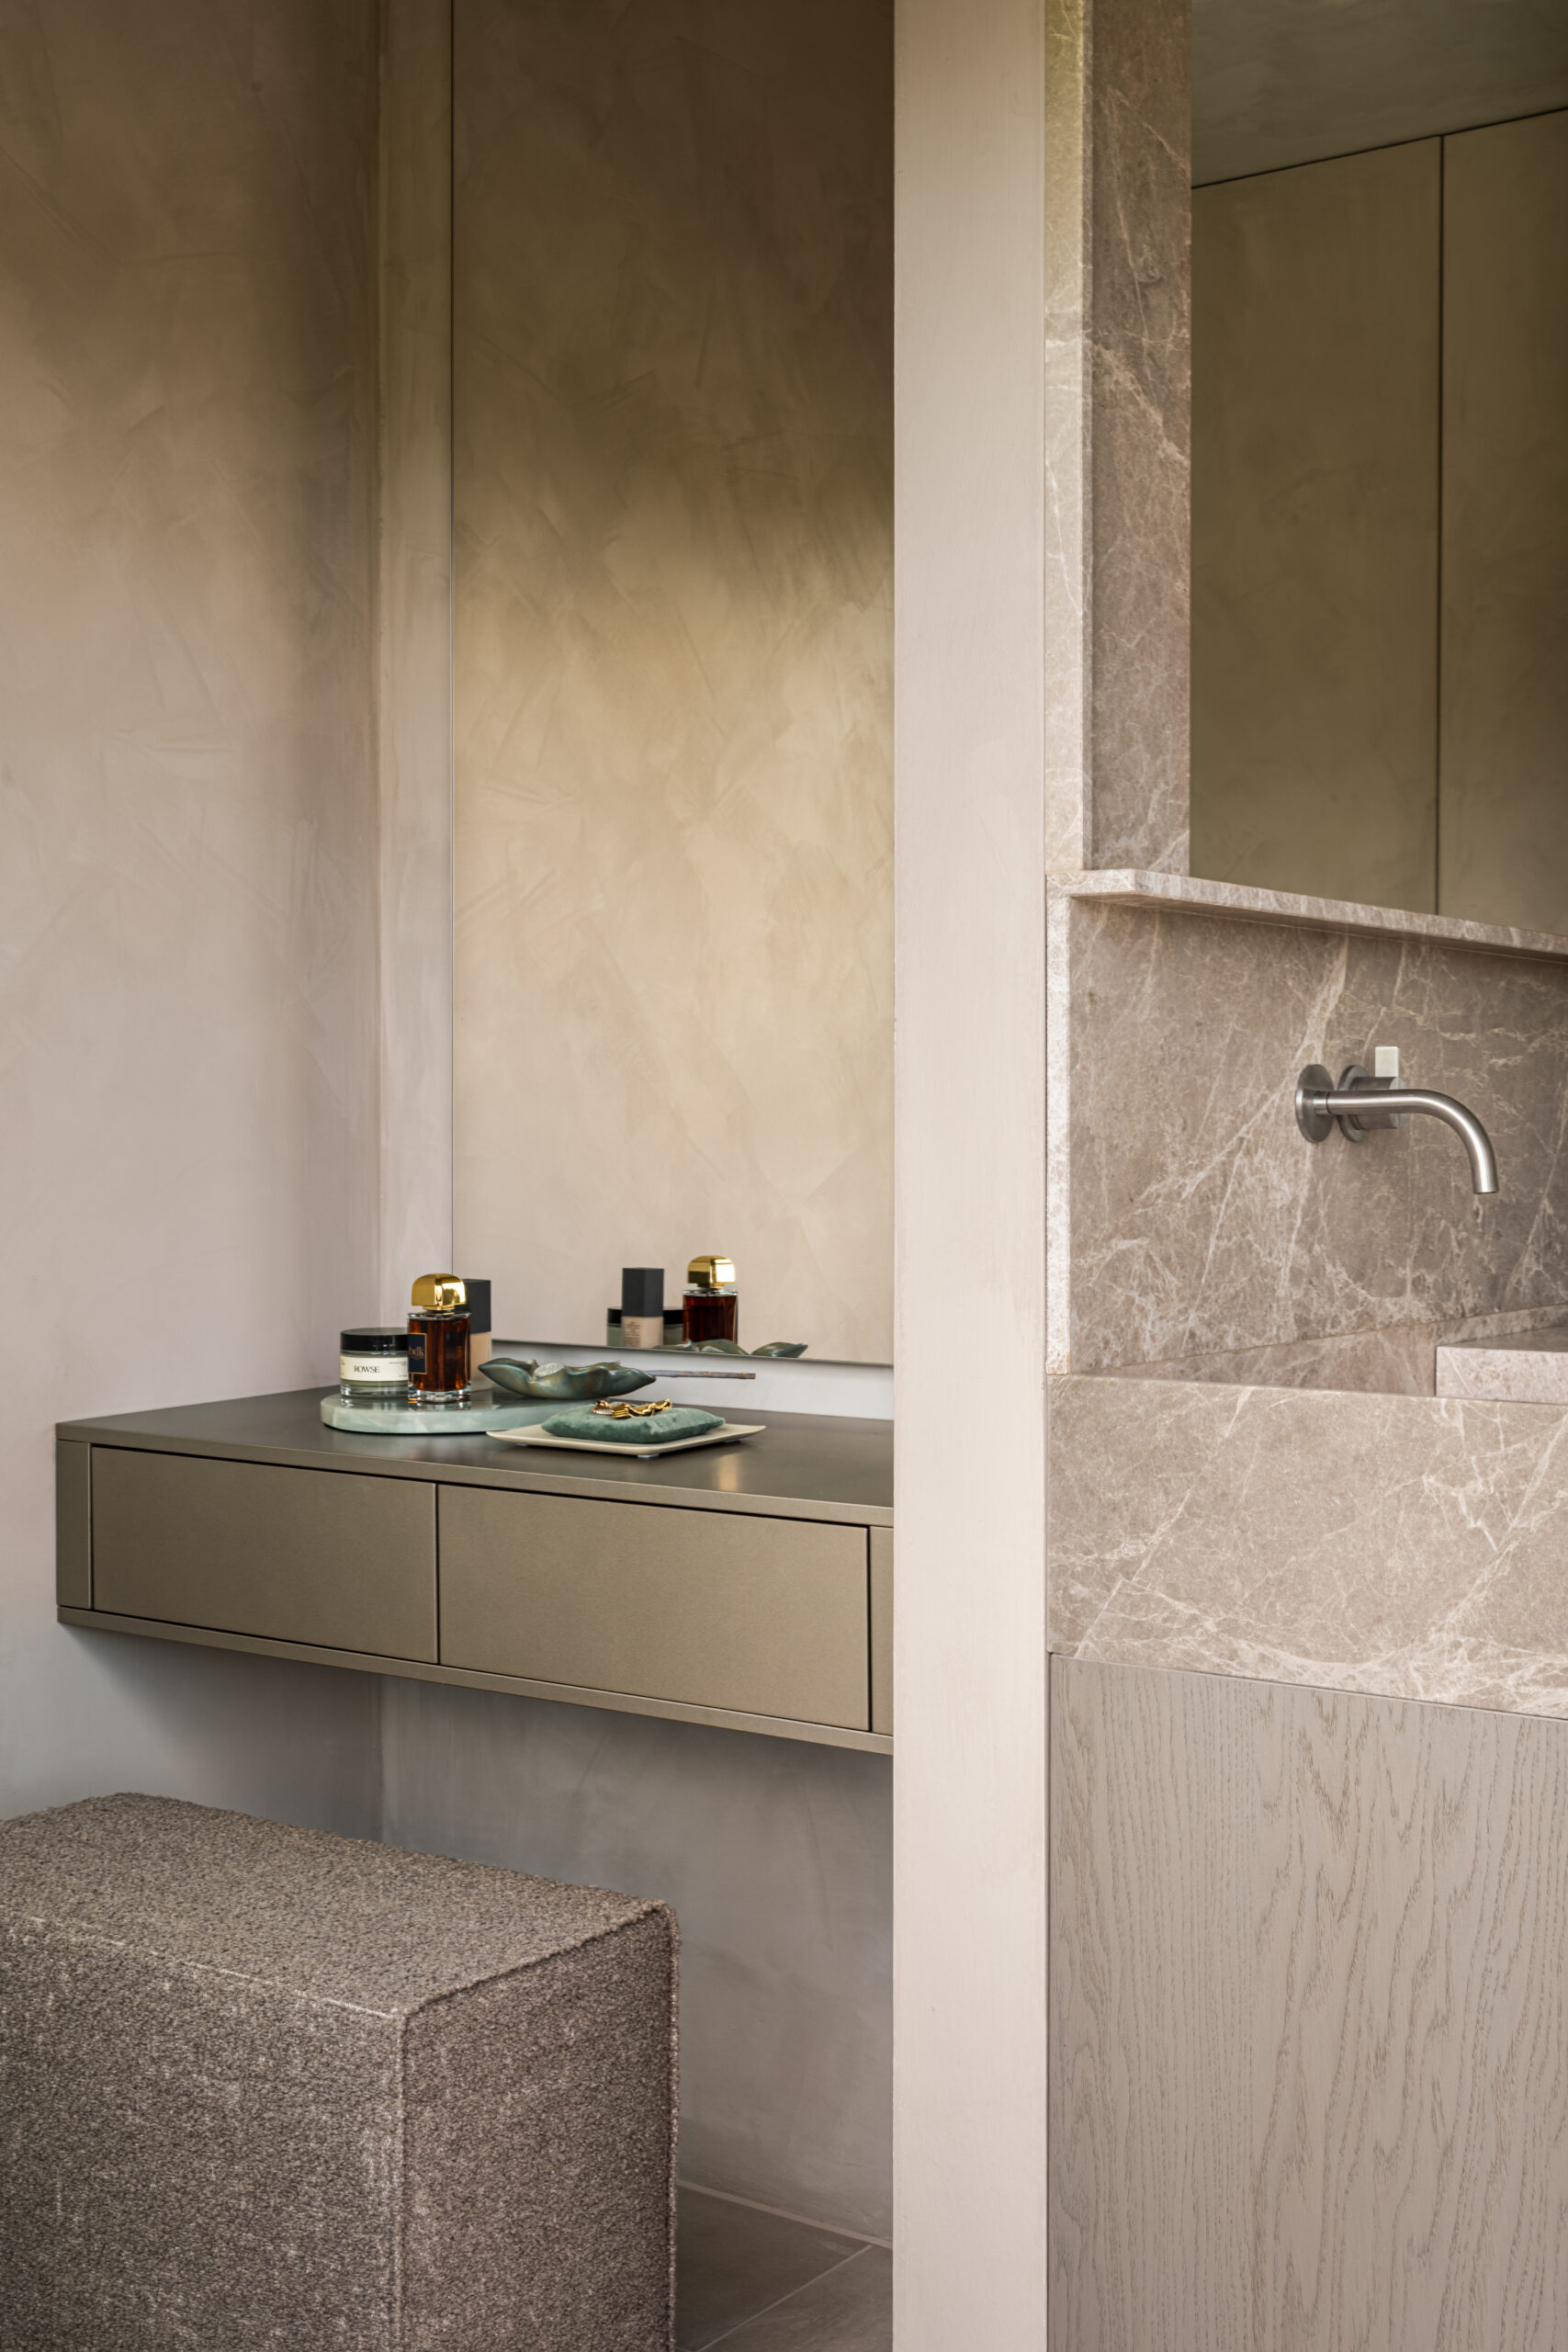
Openness is central to the design of the children’s bathroom. A glass wall creates a clear separation without visually enclosing the space, allowing it to remain light and spacious, with natural light entering from two sides.
The vanity is compact and functional, with a single basin and a side platform for everyday use. The cabinetry extends to the floor, creating a calm and continuous composition.
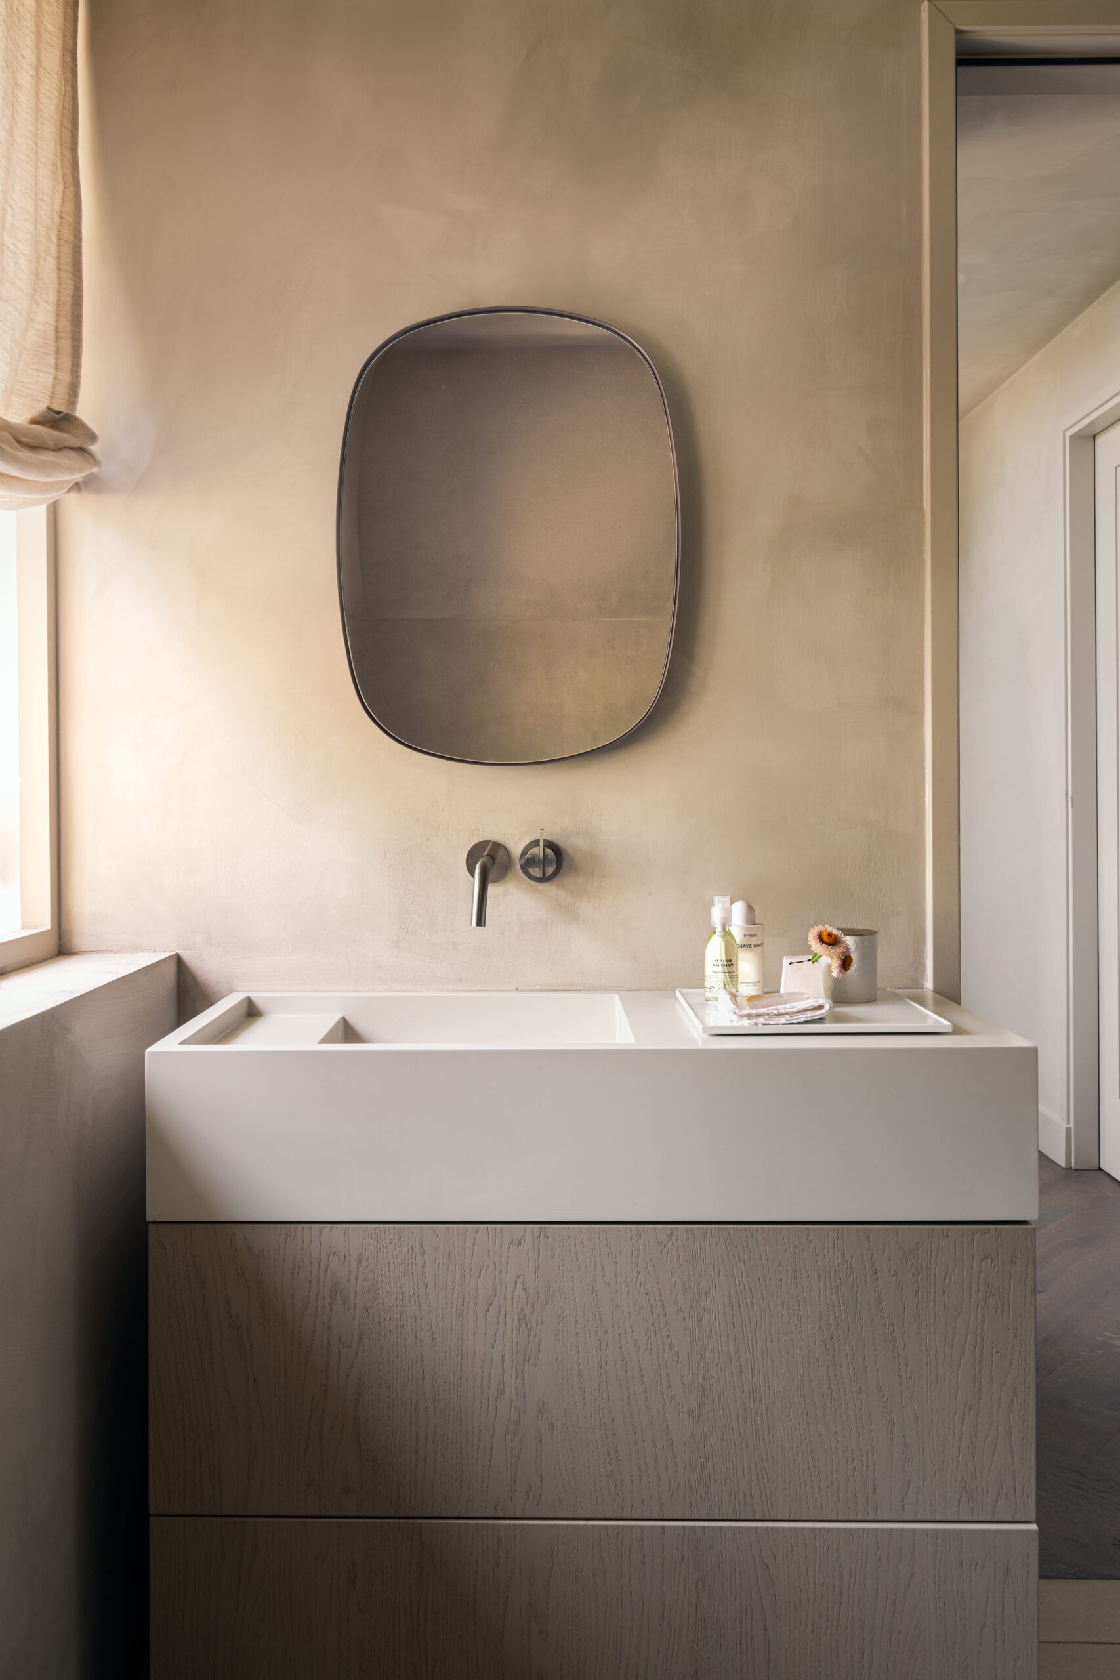
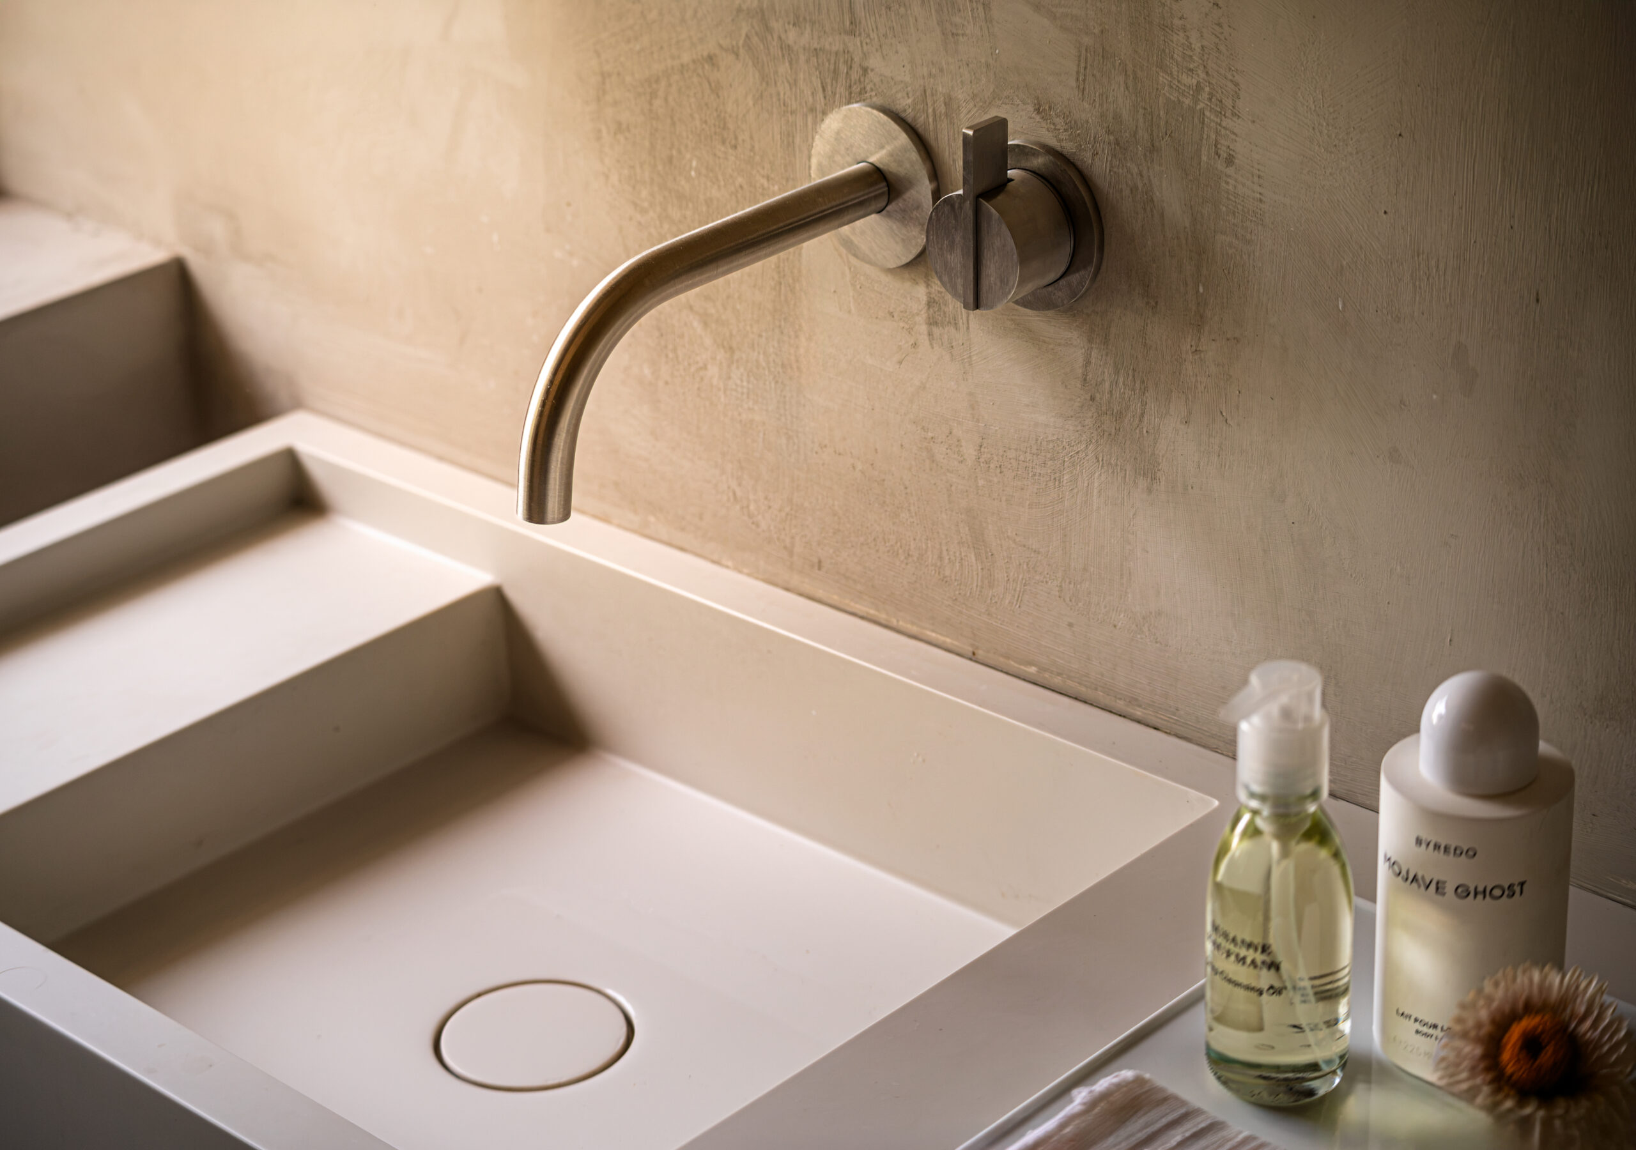
Its block-like construction echoes the form of the bath in the main bathroom, creating a sense of continuity between the two spaces.
Here too, the tile layout is deliberately restrained. Large surfaces, soft tones and refined detailing create a practical bathroom without compromising on clarity or comfort.
Our way of working
From intake to design and technical detailing
From the first sketch to the final finish, we guide you through the entire design process. We combine our signature – timeless design, natural materials, and refined details – with premium products from our partners.
- Step 1 – Personal intake
We take time to understand your household, lifestyle, personal taste, and specific wishes. - Step 2 – Proposal and quotation
Within 2 to 3 weeks you receive the first bathroom design, including a custom mood board with materials and a color palette. - Step 3 – Design presentation
Based on your feedback, we present the final concept and matching quotation. We explain the design choices and technical details, and confirm the final selections. - Step 4 – From vision to realization
After approval, we translate the plans into technical drawings. Before construction starts, we schedule a meeting with your contractor to review the design details and ensure the bathroom is realized exactly as envisioned.
All our bathroom products are available individually or as part of a fully customized design. Receive expert advice on layout, materials, and finishes. Our consultants are here to translate your ideas into a personal design.