Bathroom Family Townhouse
Ton-sur-ton oasis
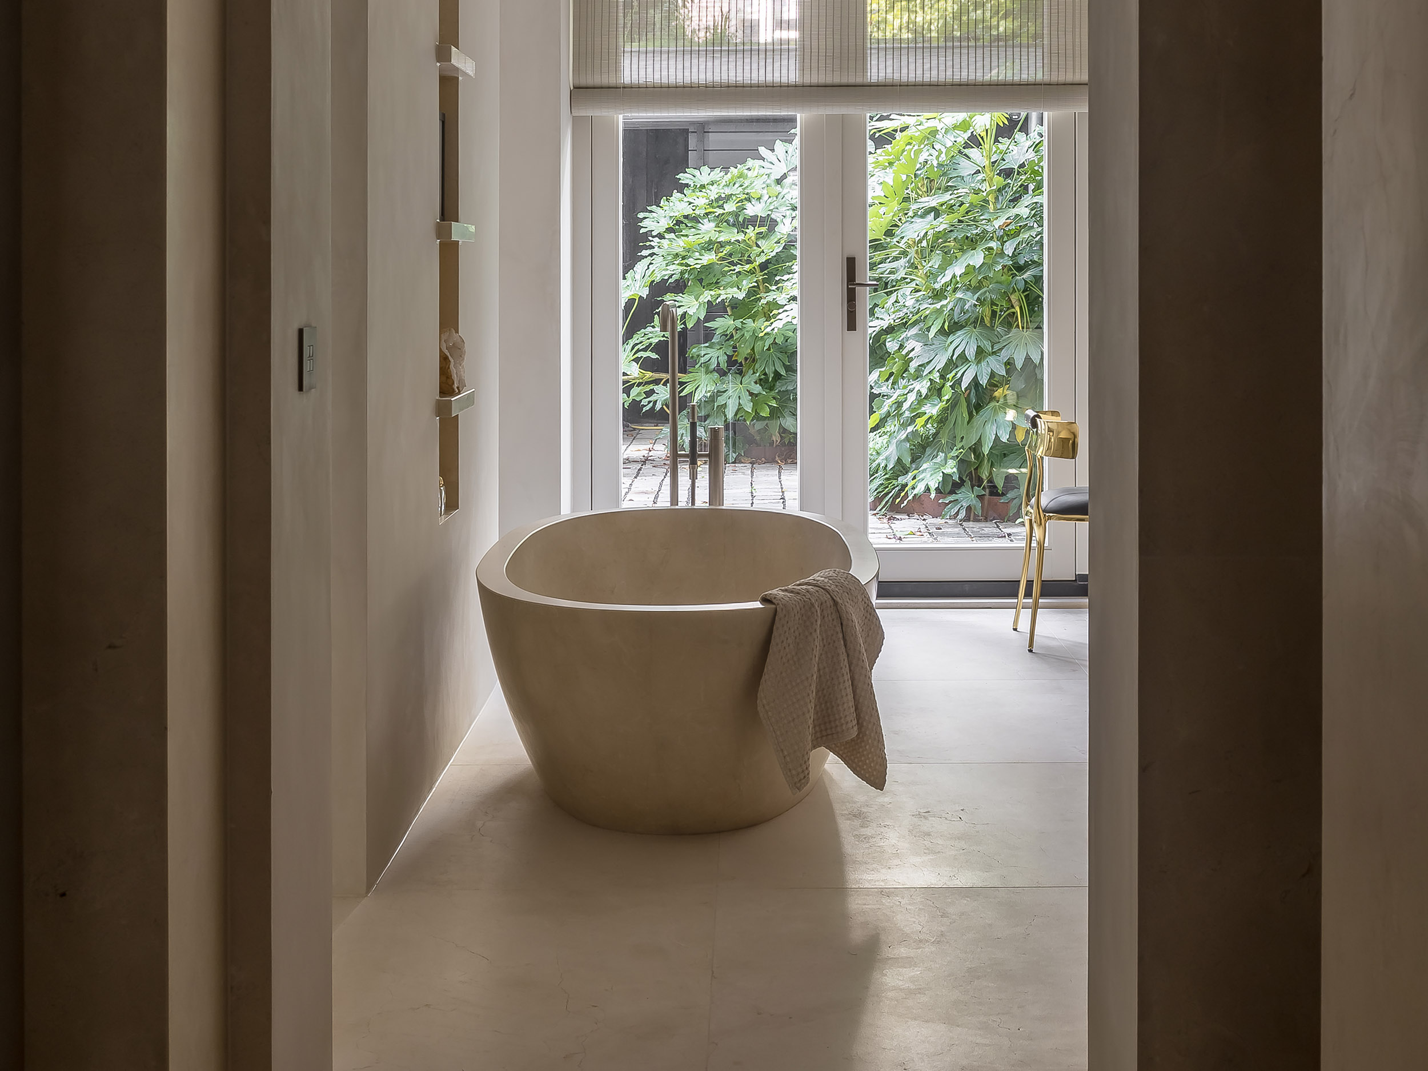
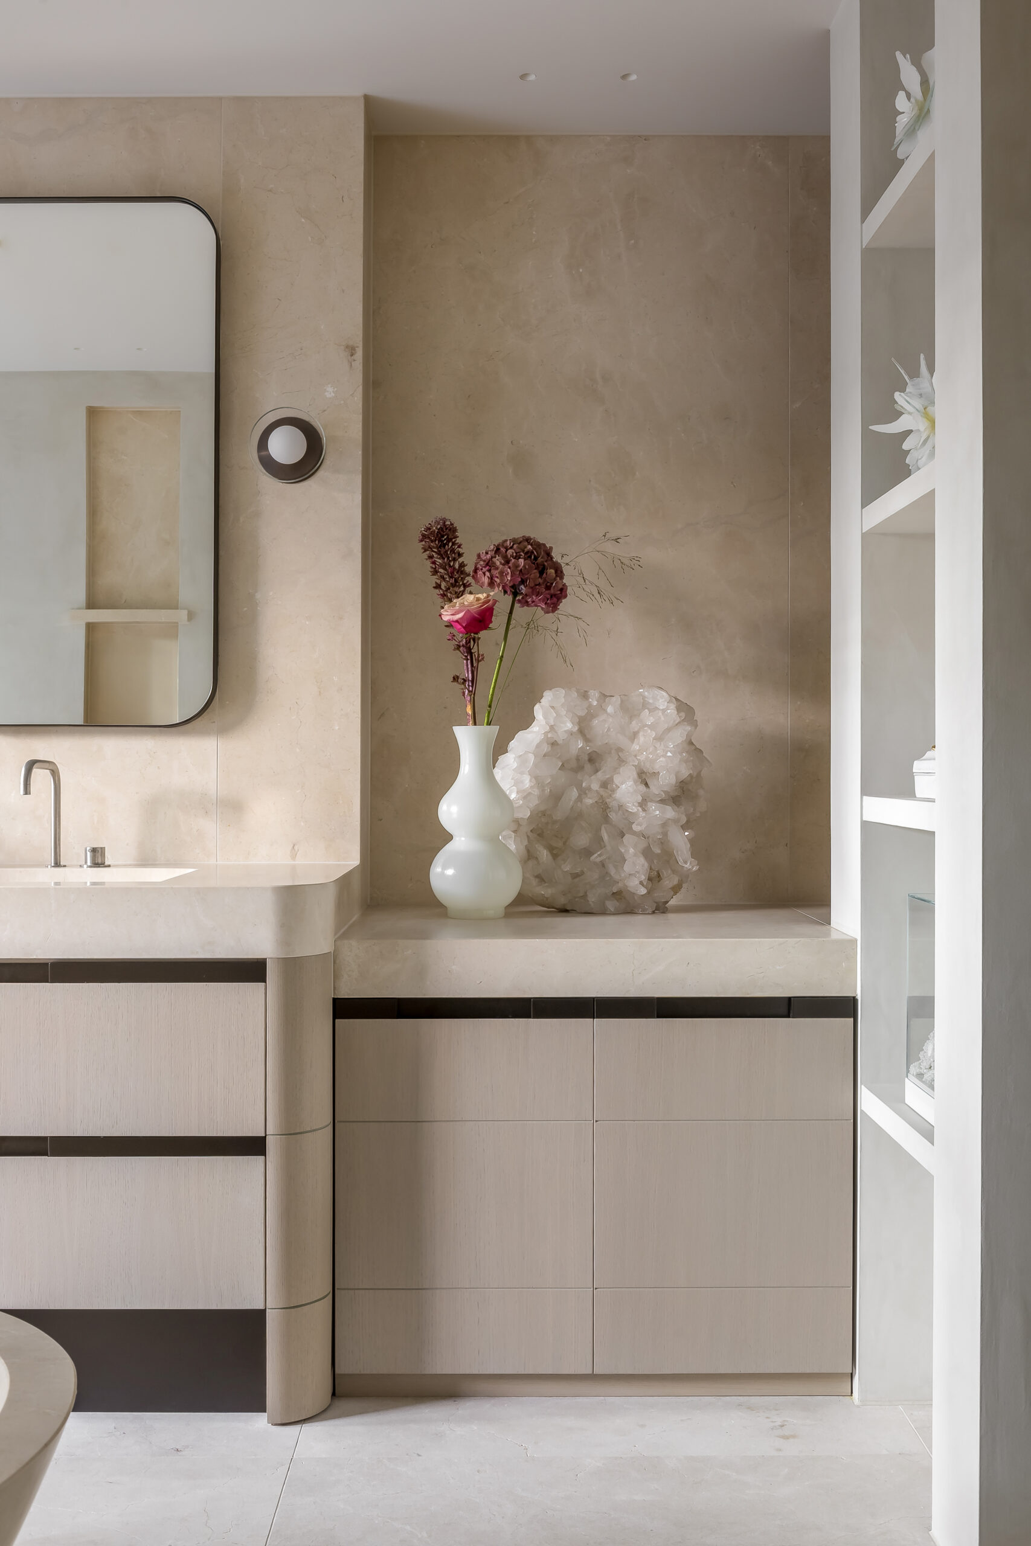
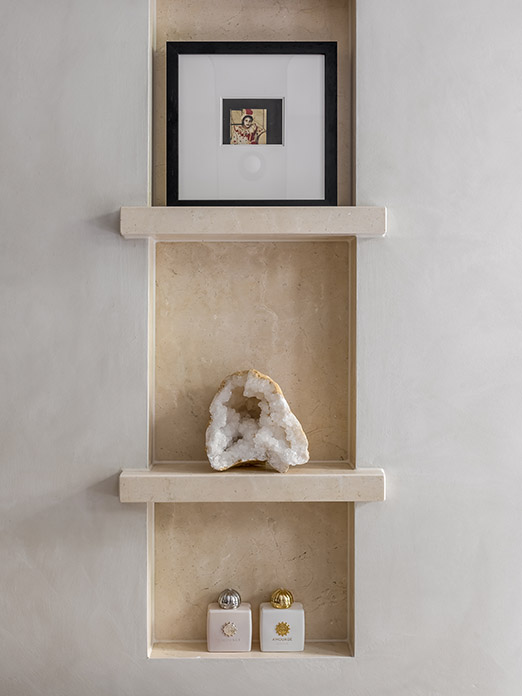
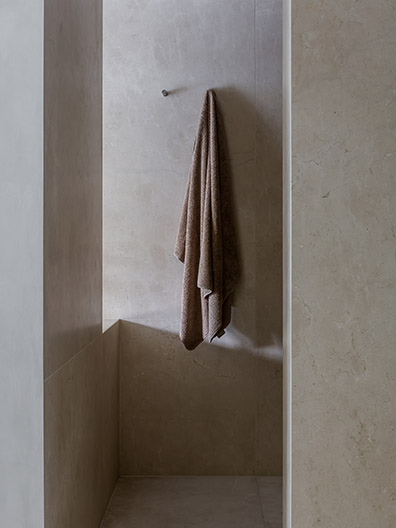
The bathroom is designed as one cohesive whole, with the freestanding bath and washbasin carved from a single piece of natural stone. Soft curves in the vanity and mirrored cabinet ease the strict geometry and introduce a calm rhythm throughout the space. Built-in niches and subtle indirect lighting enhance the serene atmosphere, while the ton-sur-ton palette allows the materials to take centre stage.
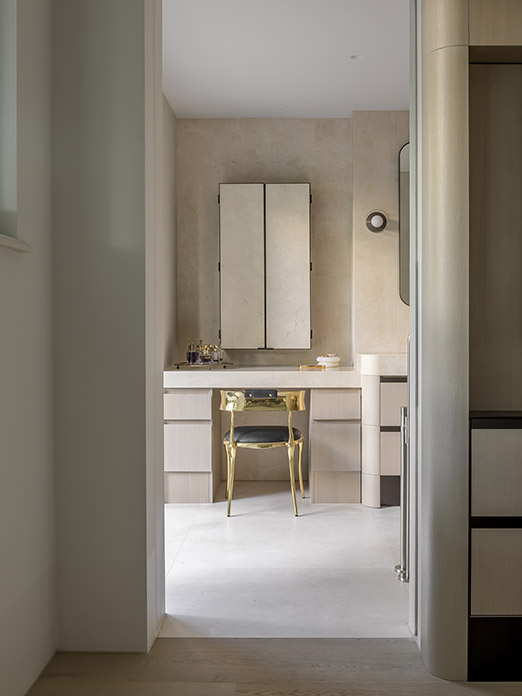
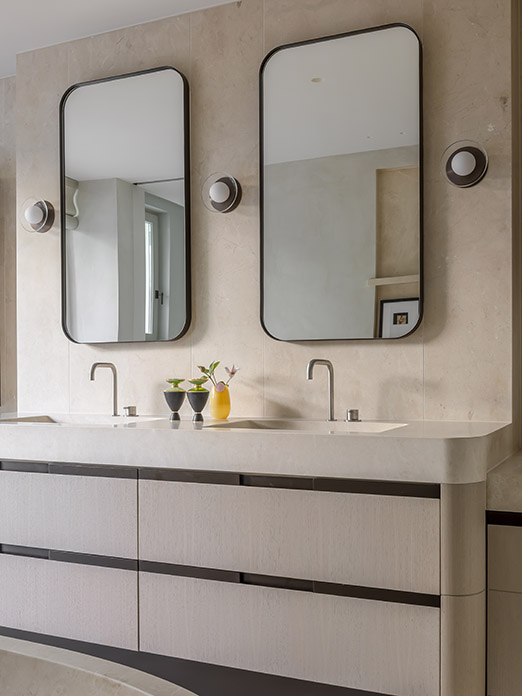
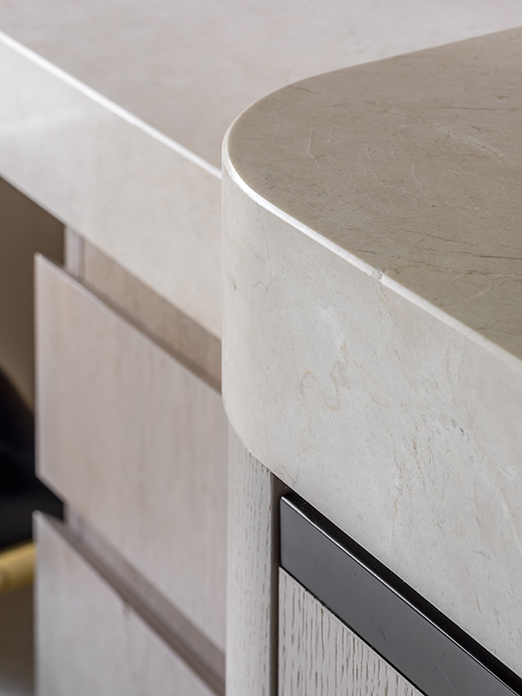
The natural stone floor continues from the entrance, creating a seamless transition between spaces. The result is a bathroom that unites calm, tactility and refinement in a spatial composition shaped by functional and soft forms.
Our way of working
From intake to design and technical detailing
From the first sketch to the final finish, we guide you through the entire design process. We combine our signature – timeless design, natural materials, and refined details – with premium products from our partners.
- Step 1 – Personal intake
We take time to understand your household, lifestyle, personal taste, and specific wishes. - Step 2 – Proposal and quotation
Within 2 to 3 weeks you receive the first bathroom design, including a custom mood board with materials and a color palette. - Step 3 – Design presentation
Based on your feedback, we present the final concept and matching quotation. We explain the design choices and technical details, and confirm the final selections. - Step 4 – From vision to realization
After approval, we translate the plans into technical drawings. Before construction starts, we schedule a meeting with your contractor to review the design details and ensure the bathroom is realized exactly as envisioned.
All our bathroom products are available individually or as part of a fully customized design. Receive expert advice on layout, materials, and finishes. Our consultants are here to translate your ideas into a personal design.