
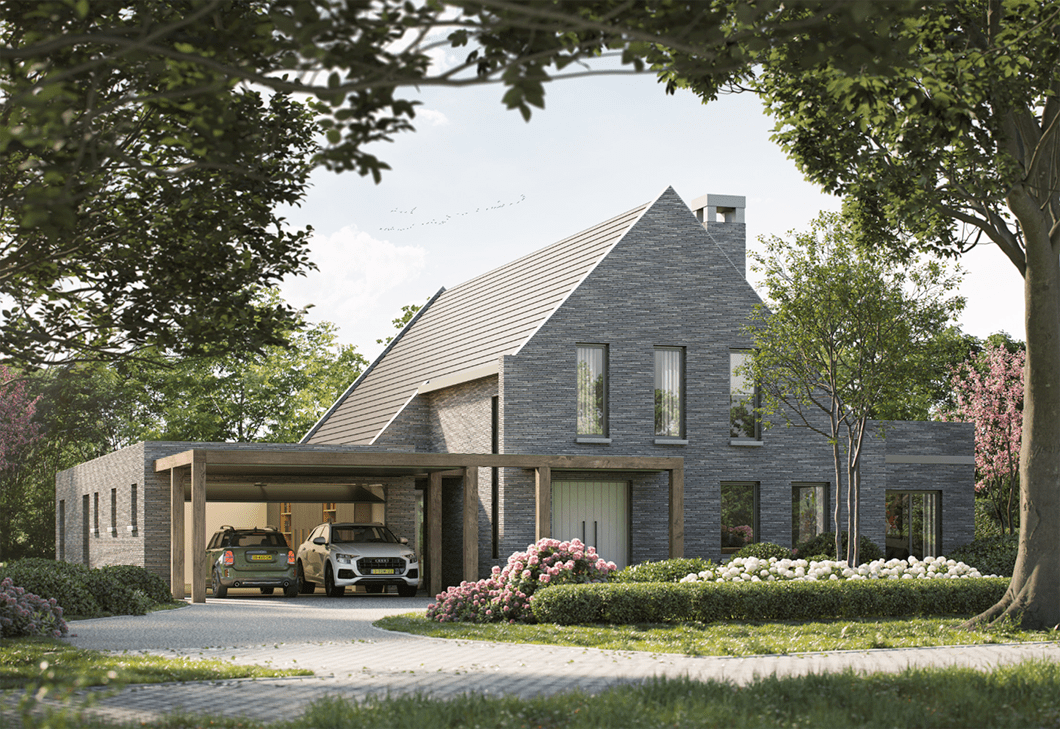
Family home in the north
We developed the exterior of a family home in the north of Holland. This project embodies a blend of community, privacy, and harmony with nature.
We were commissioned to create a phase 1 design for the building shell of a spacious detached villa. In doing this, we took into account the dimensions of the interior spaces.

Our design approach respects the local architecture while infusing a fresh, modern twist. The structure of the house is straightforward – a lengthy, single-story building topped with a distinctive roof, echoing typical homes in the region. We’ve carefully placed and sized windows and doors to visually disrupt the structure.
Its unique character shines in the way we’ve utilized materials and designed the facade openings. Drawing inspiration from local red brick buildings, we’ve opted for a warm brown color for the brickwork. This decision blends the house into its surroundings, creating a visual connection with the local area.
To offer contrast, we’ve employed lighter grey shades for the window frames, gutters, and roof extension, adding a modern twist to the color scheme. A grey wooden pergola bridges the different areas of the ground floor and extends them into the outdoor space. A variety of textures and a visually intriguing look is created through the use of brickwork, concrete, and steel window frames. The roof is covered in ceramic slates, while the gutters, rainwater pipes, and roof extensions are crafted from quartz zinc.
Get in touch
At Studio Piet Boon we always put tireless effort into getting to know our clients. It allows us to deliver the most relevant designs and exceed expectations. As we delve into the wishes and the purpose of a project, each Studio Piet Boon design is tailor made.


